
Portfolio
We believe that great design starts with understanding your lifestyle
Our firm is a creative interior design studio specializing in personalized home transformations. In our work, we are guided by the belief that thoughtful interiors can inspire a better life.
62+
Spaces created
20+
Design tools
100%
Satisfied clients
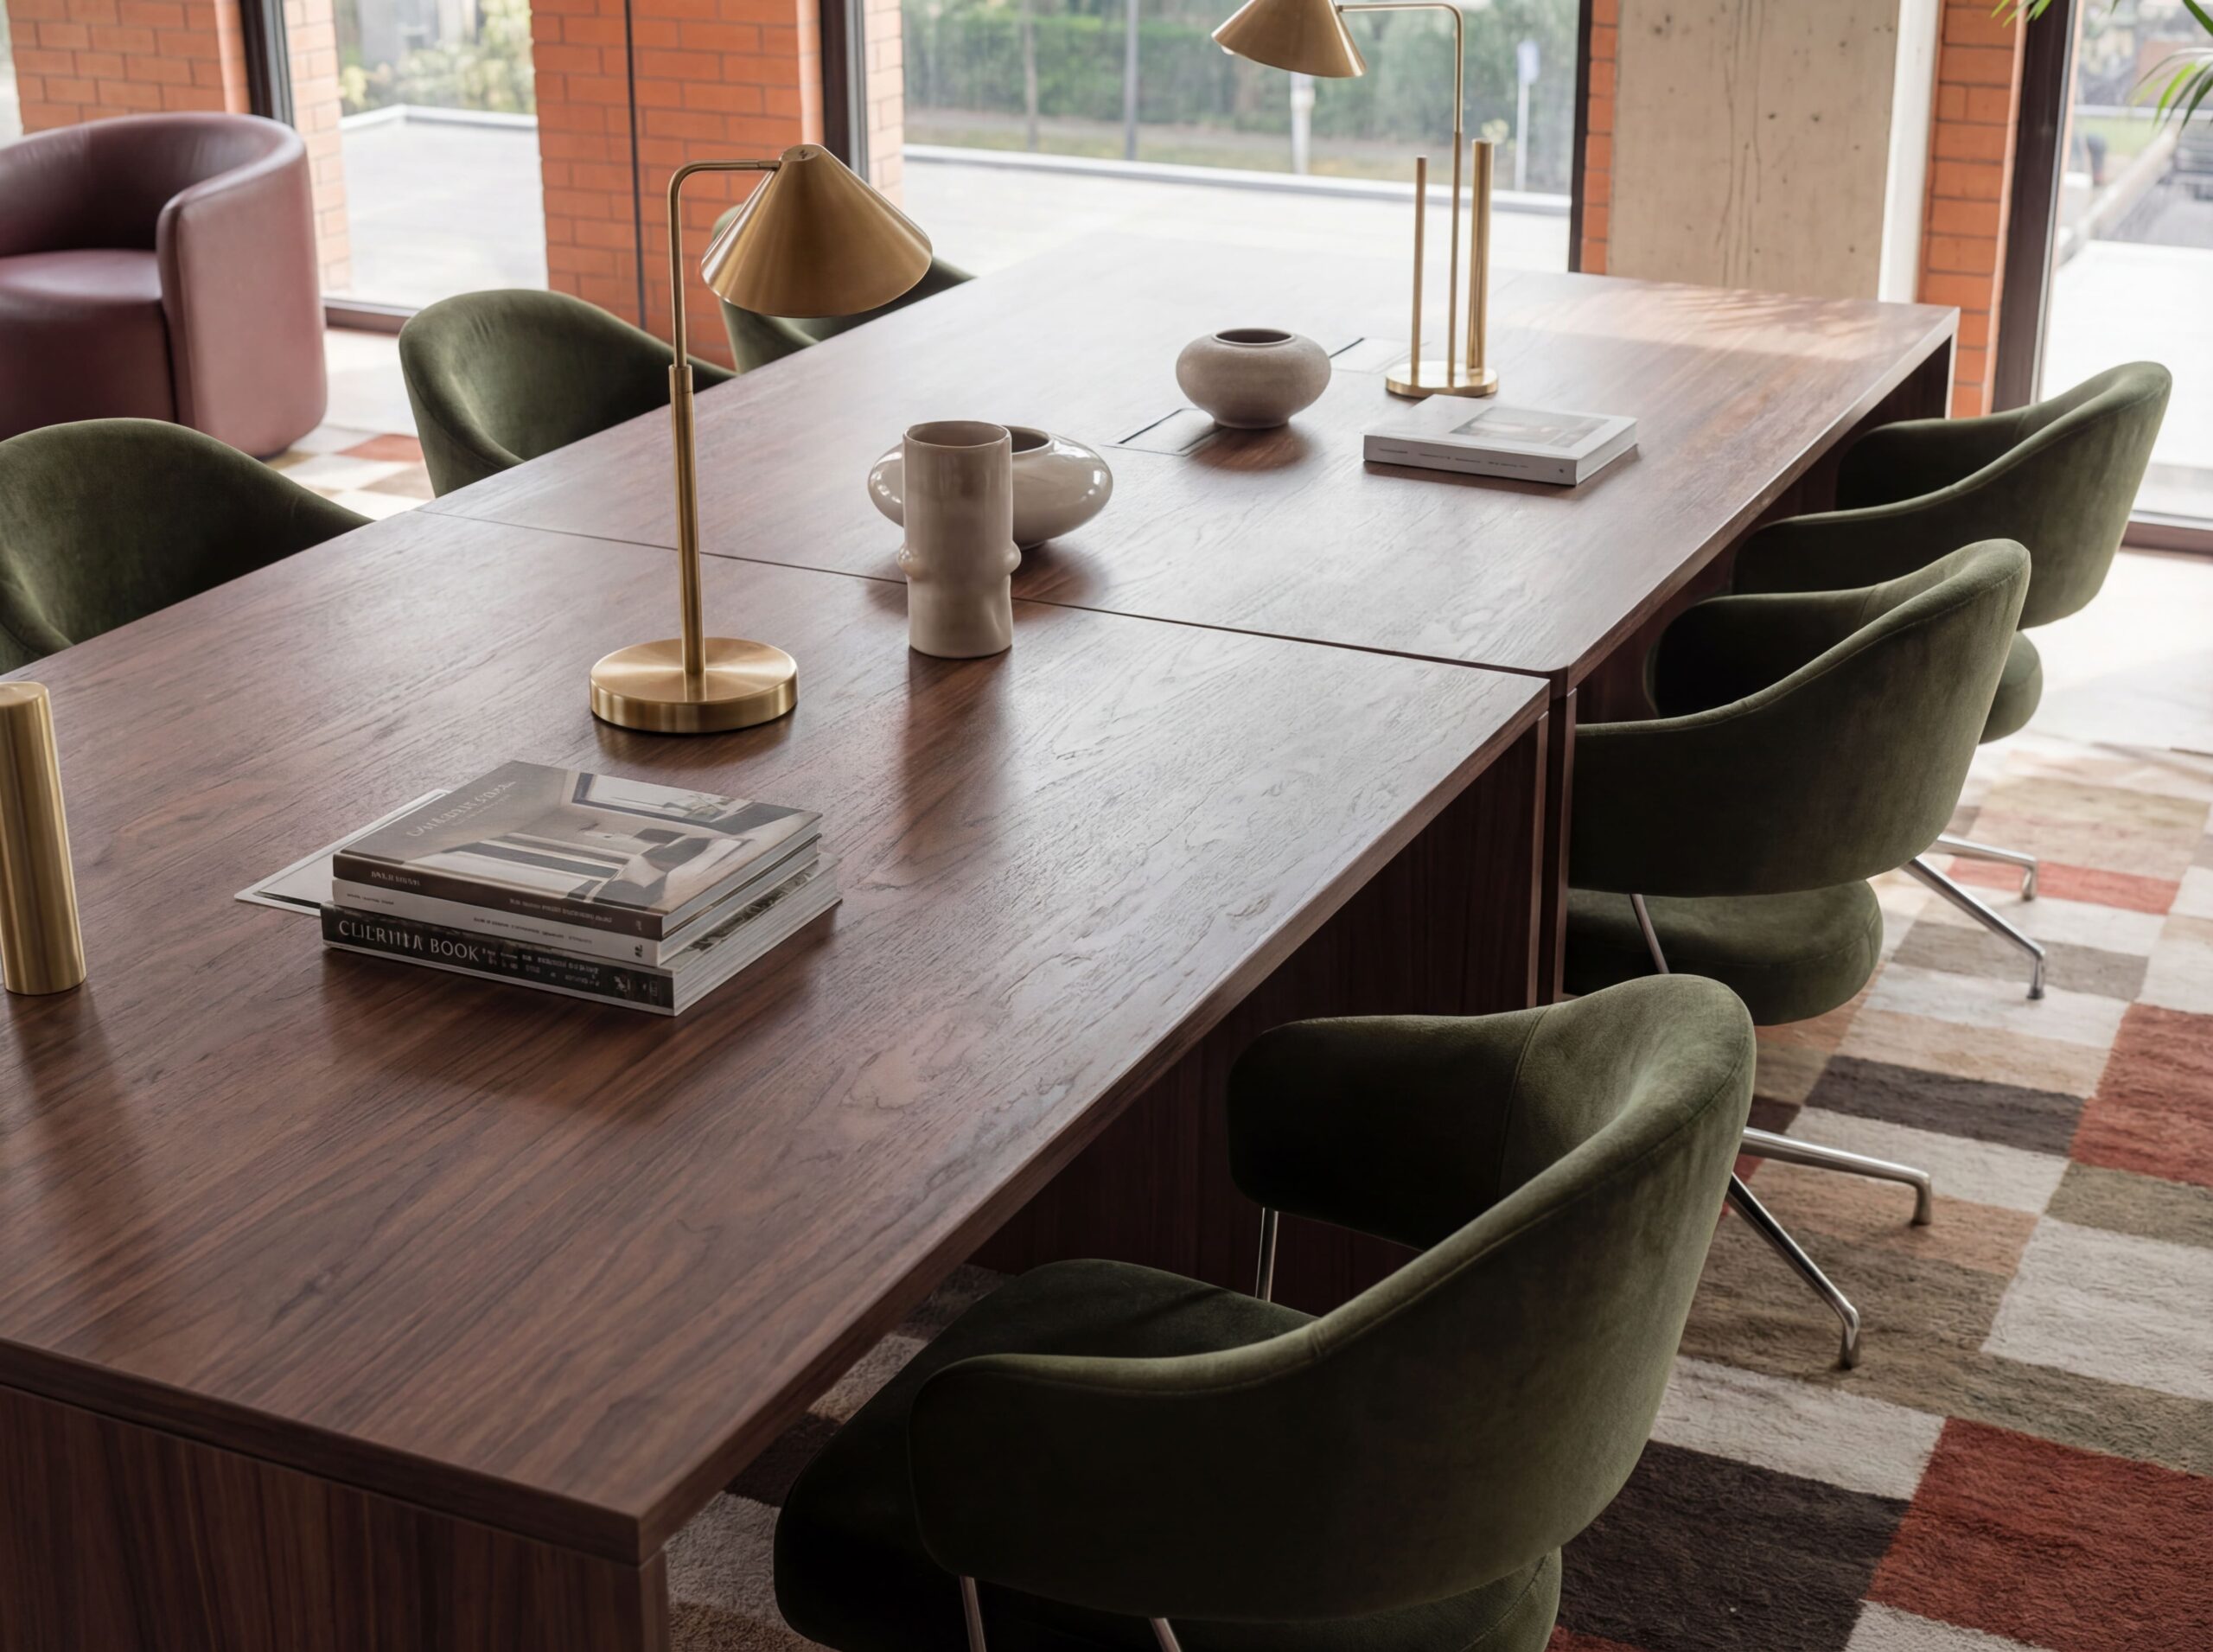
Personalized approach to every project
We create customized designs tailored to your unique style and specific needs.
Our projects
Two Horizons 2024
Category: Residential buildings
Year: 2024
Project description:
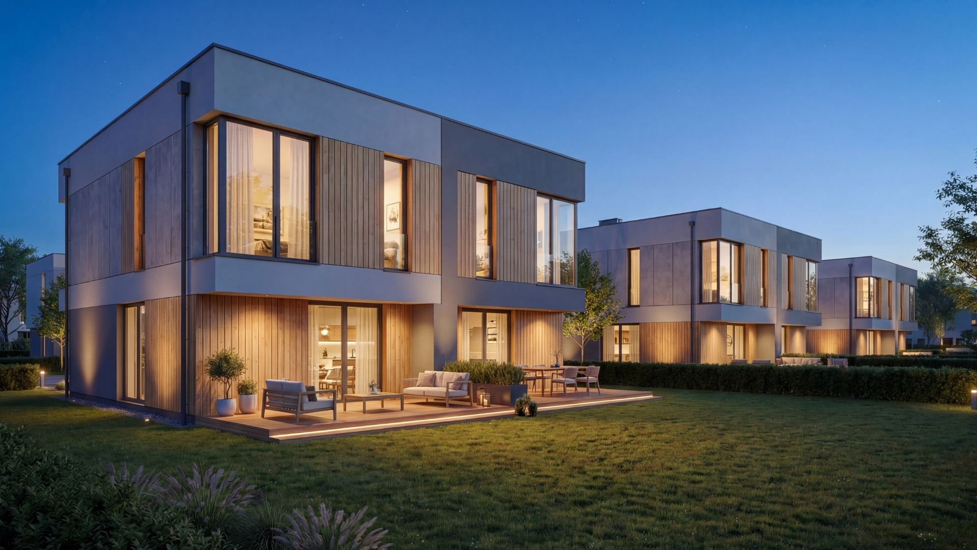
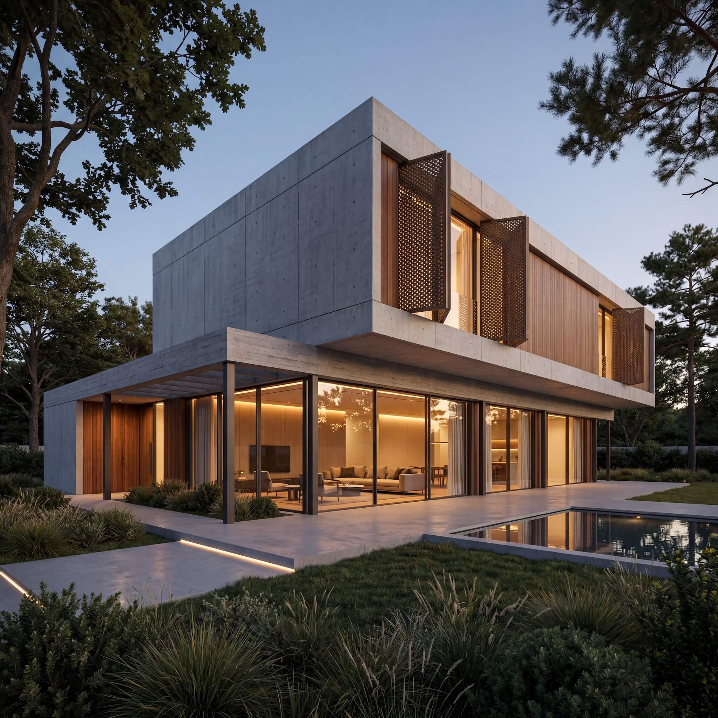
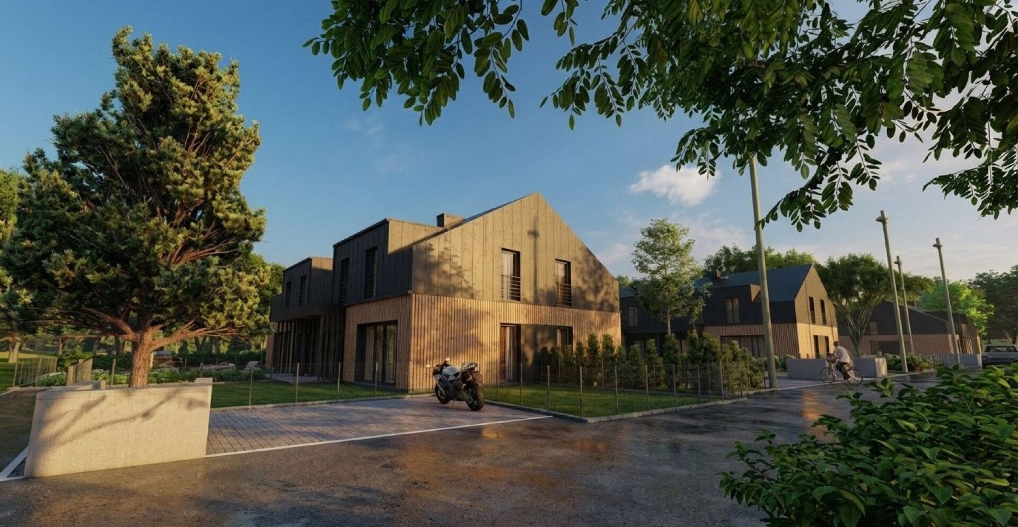
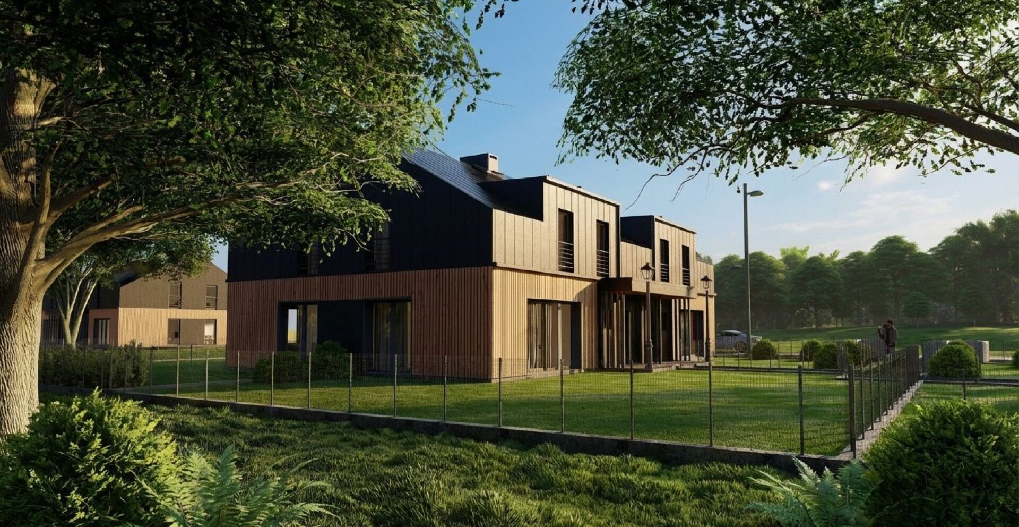
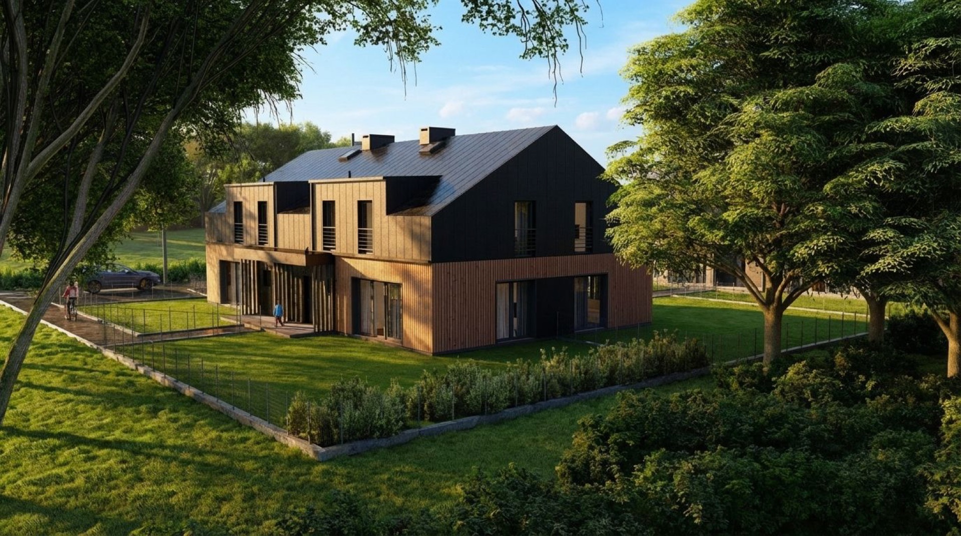
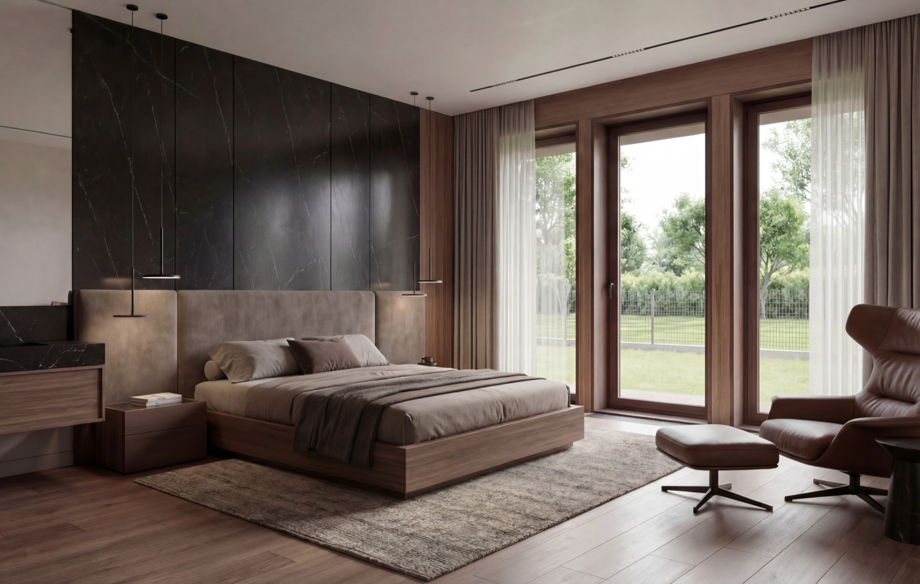
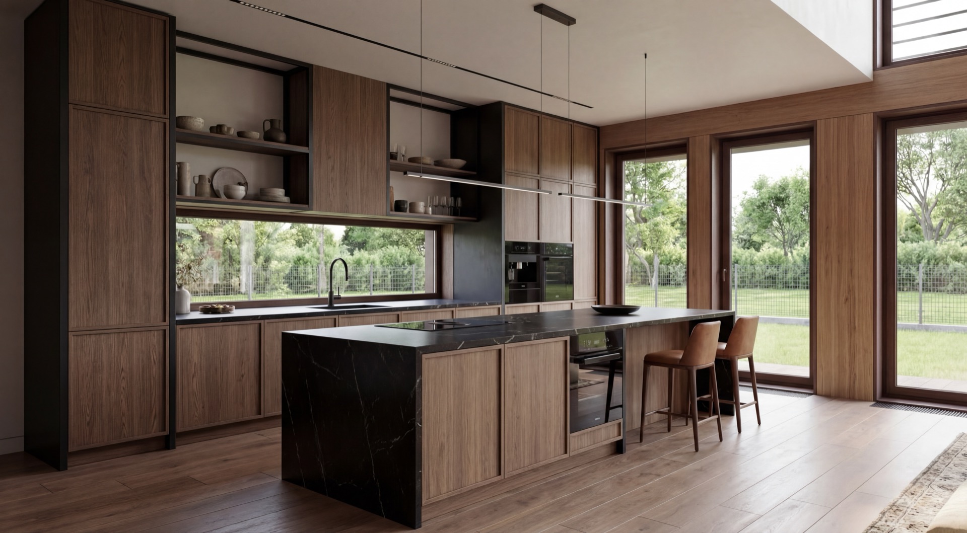
We designed a modern complex of semi-detached houses as a dialogue between architecture and nature. Simple, expressive blocks combine graphite roofs with the warmth of wooden facades, creating a timeless aesthetic that ages well in the landscape. Large glazing opens the interiors to the garden and introduces a maximum amount of daylight, while a clear division of functions ensures the comfort of everyday life.
ARCO Workspace 2026
Category: Commercial spaces
Year: 2026
Project description:
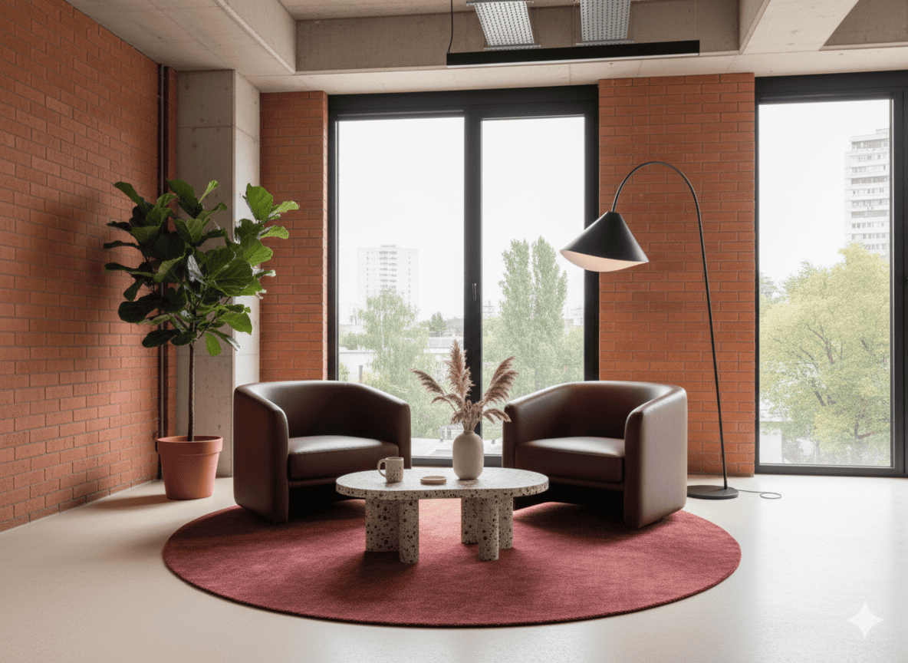
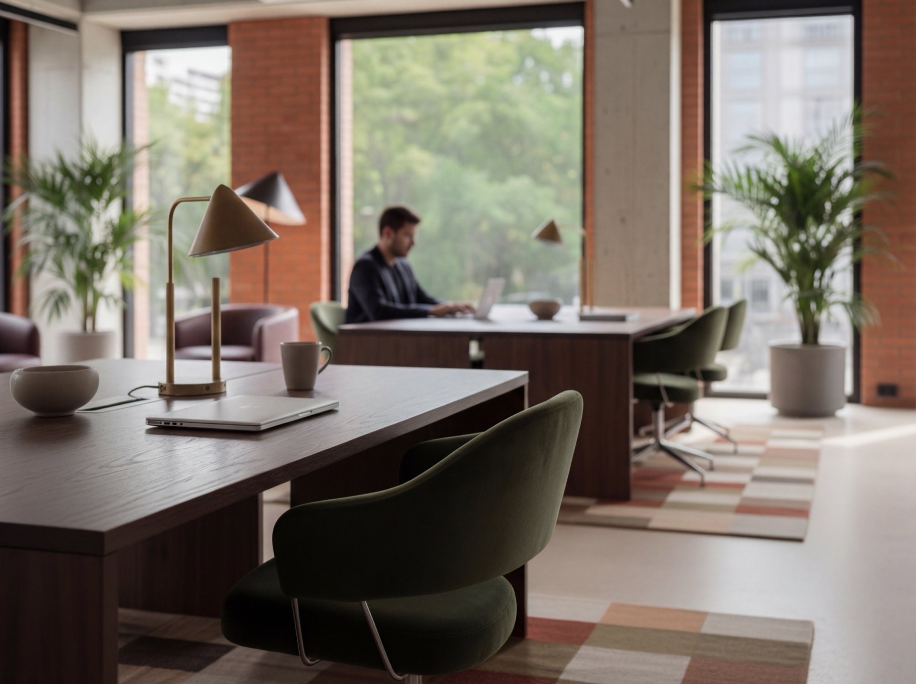
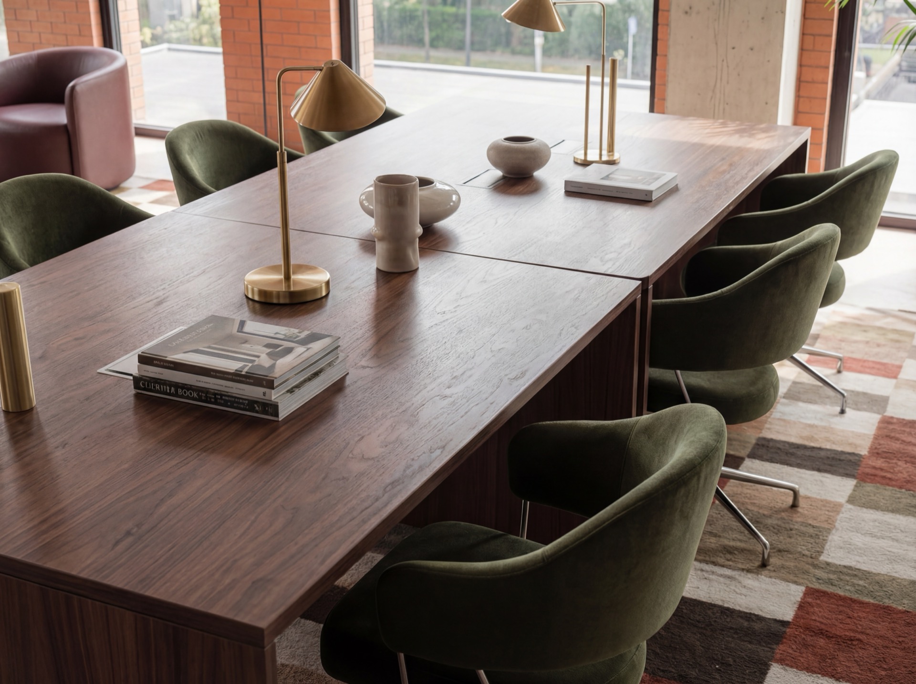
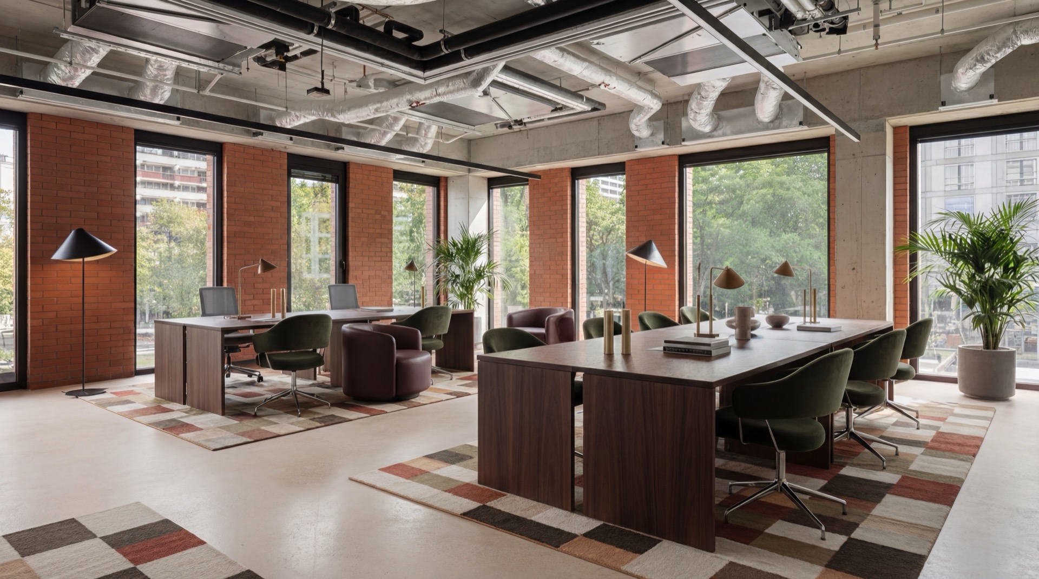
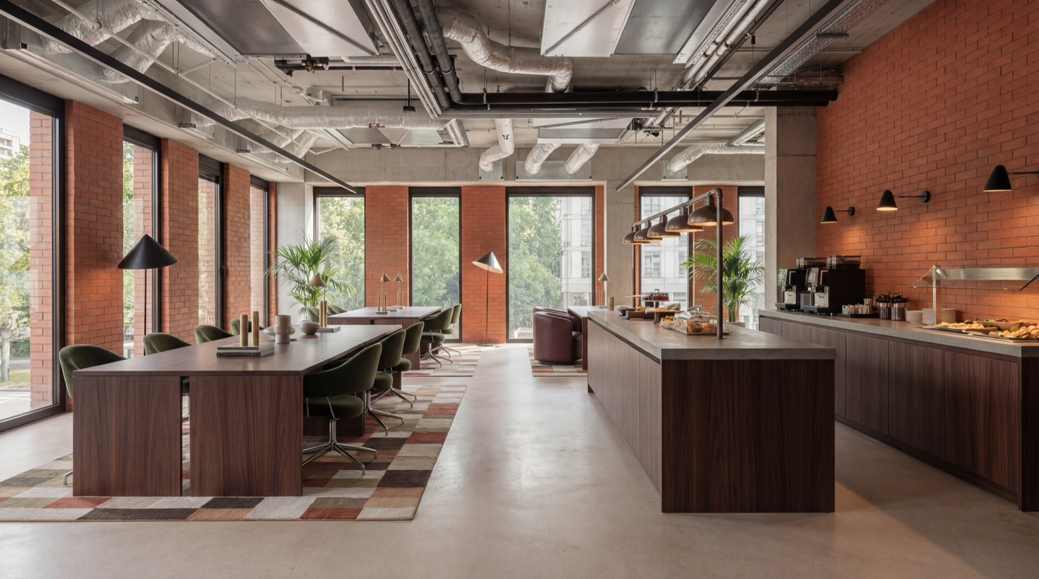
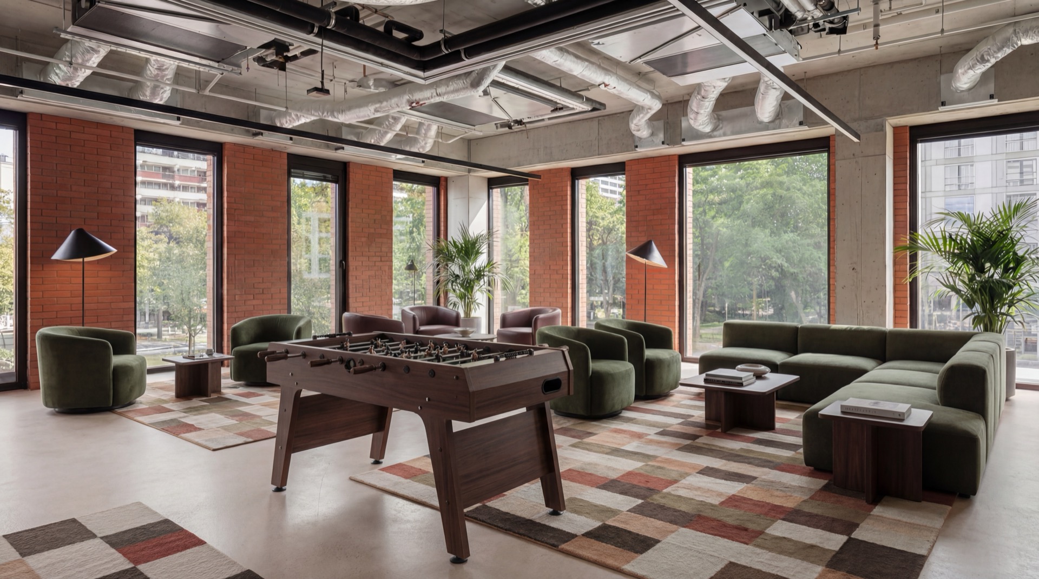
Arco workspace is a modern space for work and relaxation, designed as a flexible environment that promotes both concentration and user integration. The project combines the functions of an office, coworking zone, and lounge area into one cohesive composition. The interior is maintained in a soft-industrial aesthetic – raw structural elements, such as concrete and ceiling installations, have been paired with warm wood, soft fabrics, and greenery. Large glazing provides natural light and opens the space to the urban surroundings. Large work tables play a central role, encouraging teamwork, alongside clearly separated lounge and recreational zones. The use of various furniture layouts allows the space to be freely adapted to the current needs of users – from individual work to meetings and rest.
Natural Accent 2025
Category: Private interiors
Year: 2025
Project description:
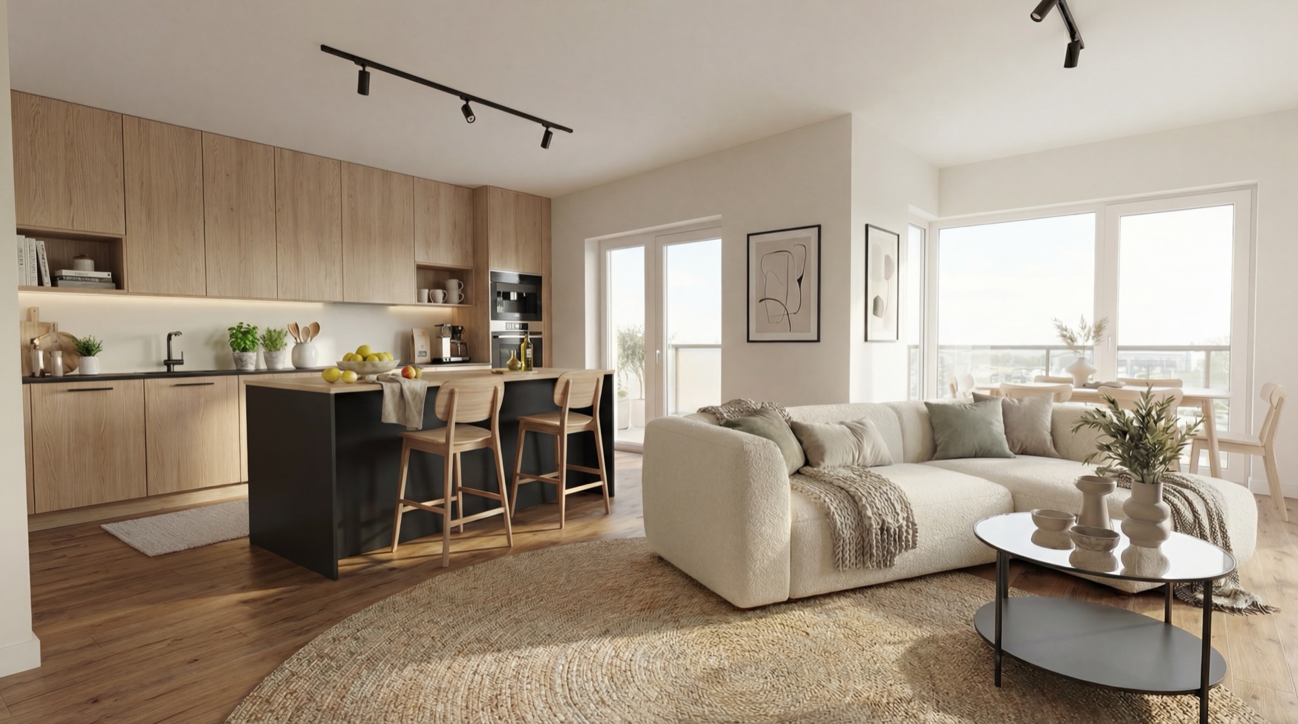
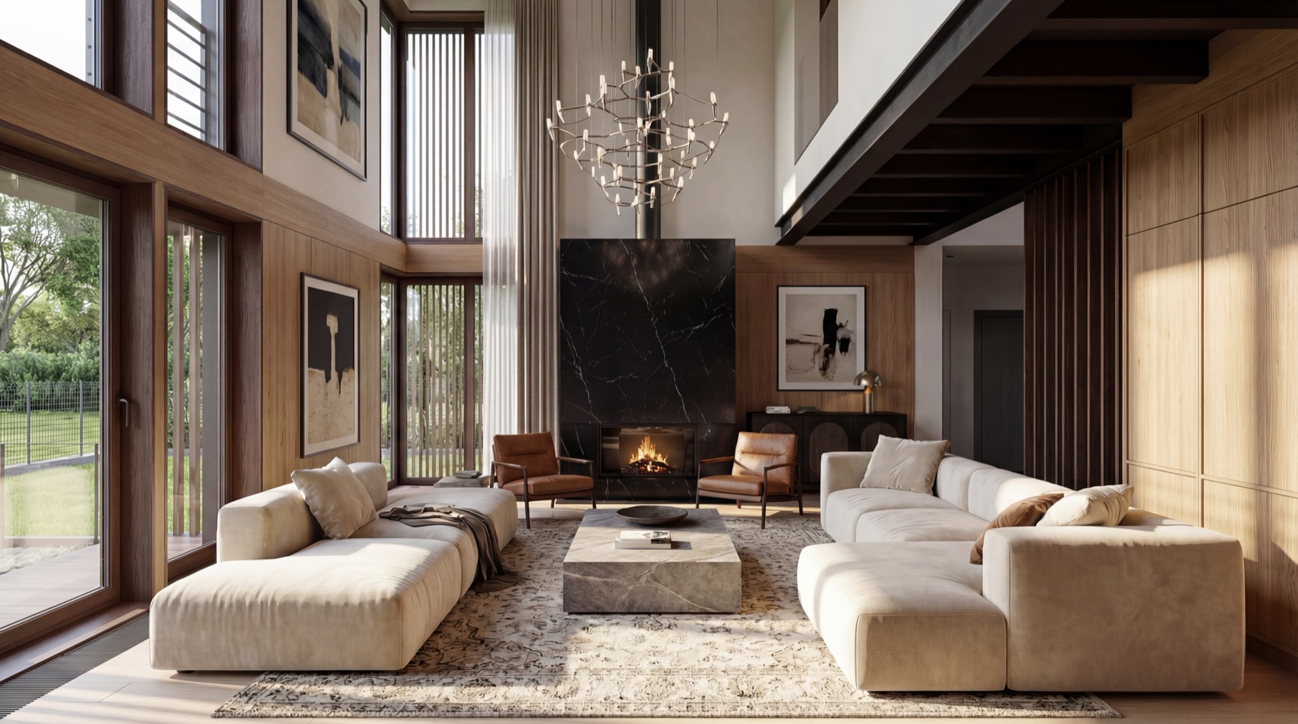
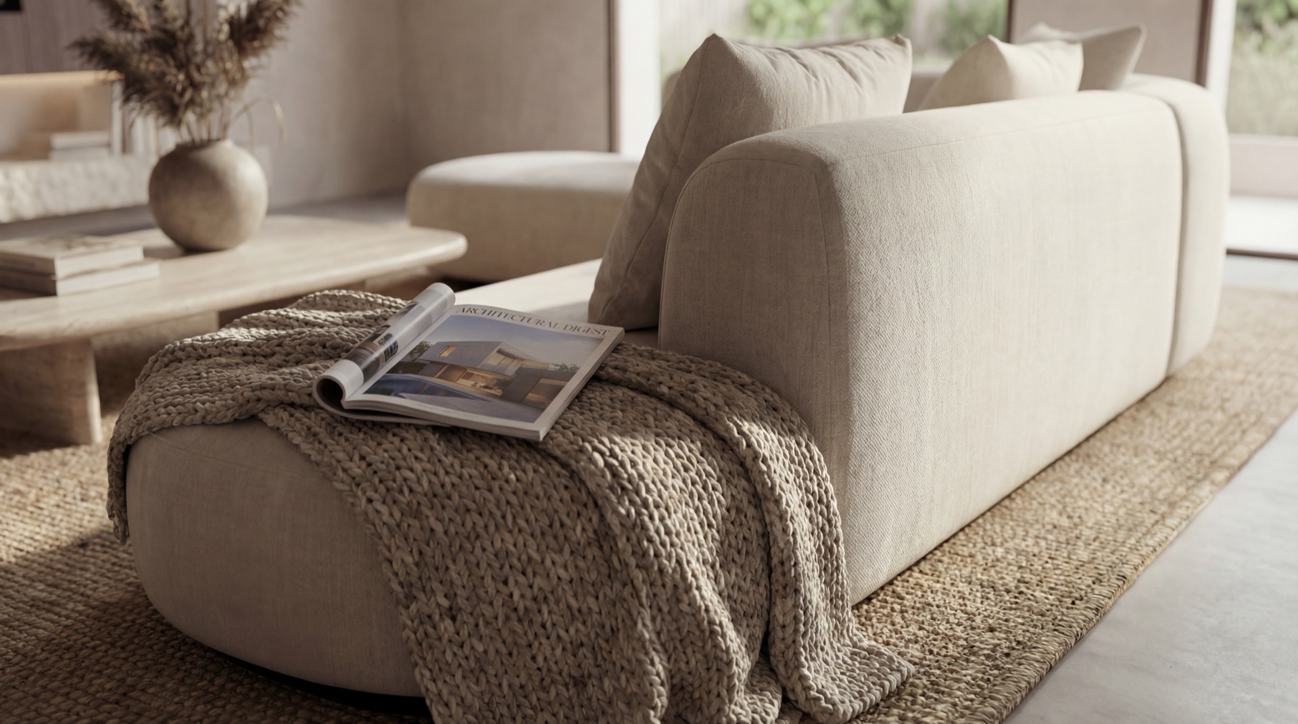
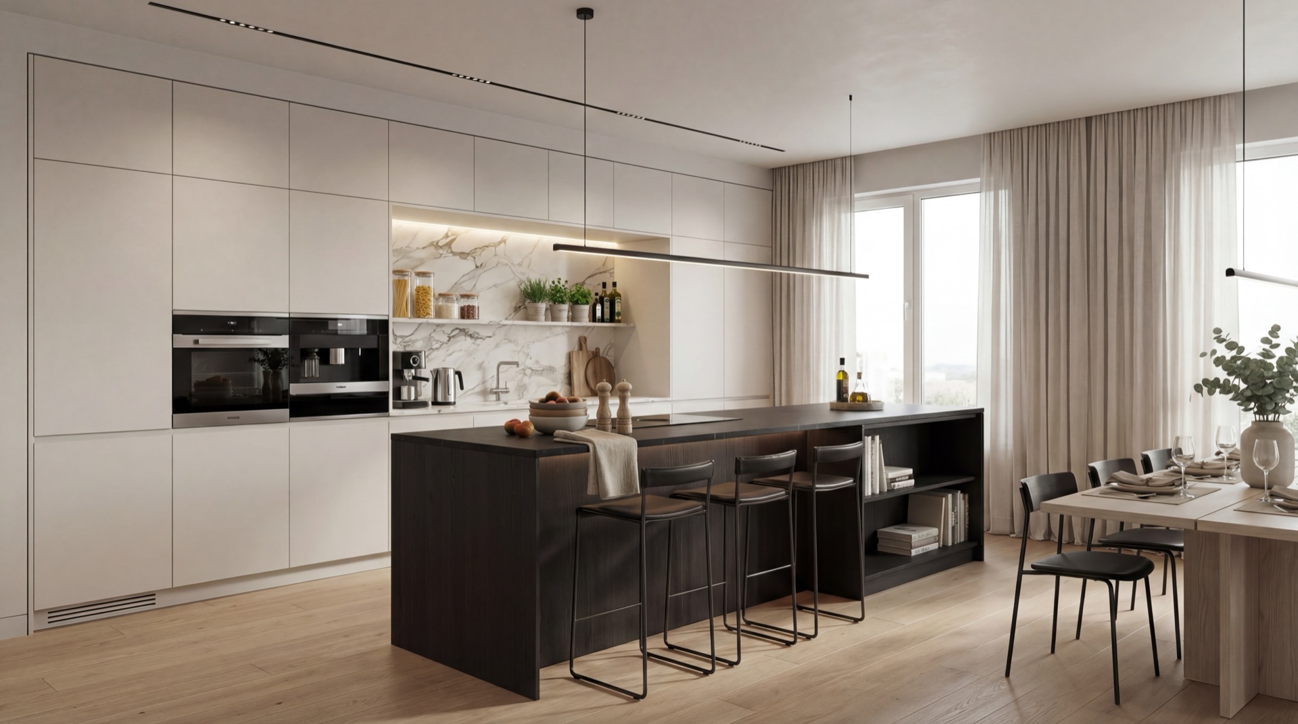
This interior is based on the harmony between softness and expressiveness. Natural wood and light fabrics build a sense of calm, while black accents – the kitchen island, lamp frames, built-in details – give the space rhythm and modern discipline. The living area is open and fluid. The kitchen becomes part of the living room, and the living room a natural extension of the light falling through the large glazing. A rounded sofa, woven textures, and subtle decorations warm up the minimalist architecture, creating a place that serves everyday life just as well as those moments when the interior is meant to impress.
Wooden Haven 2024
Category: Private interiors
Year: 2024
Project description:
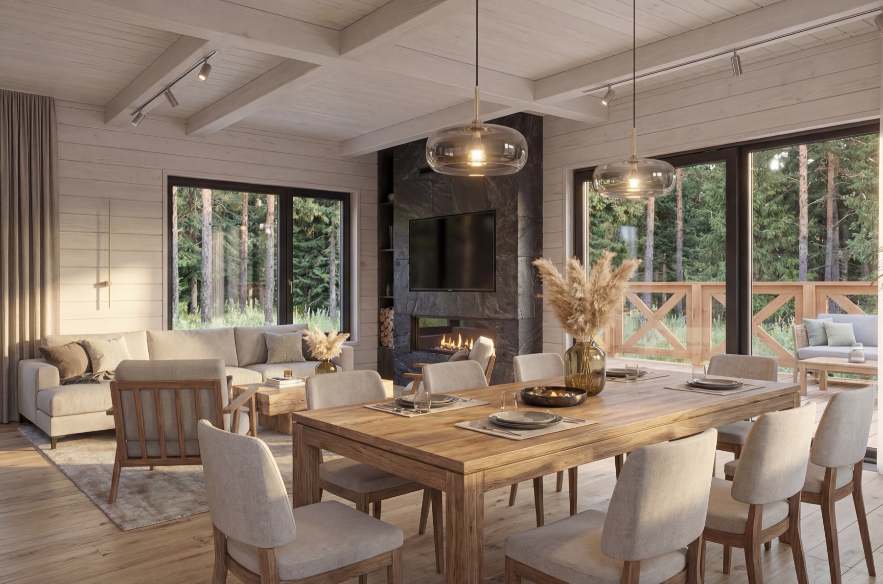
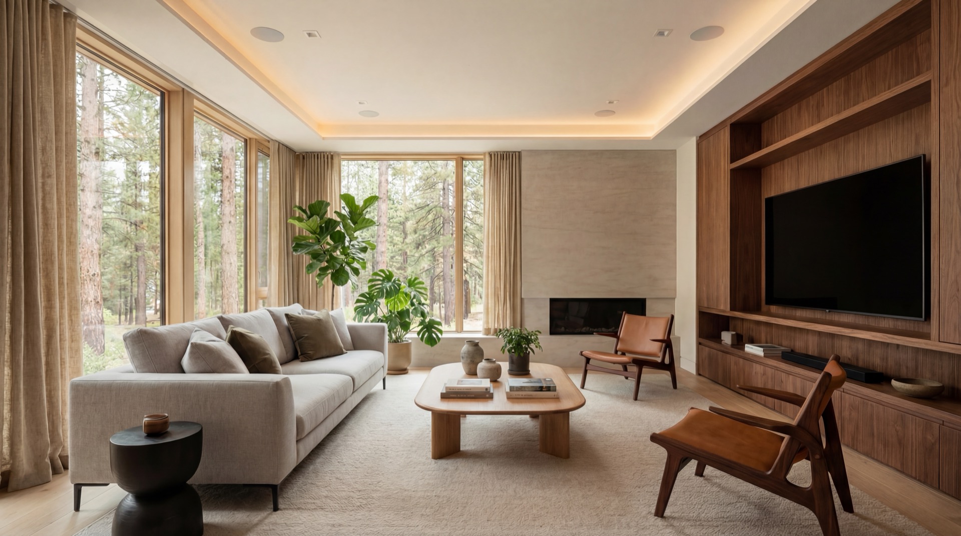
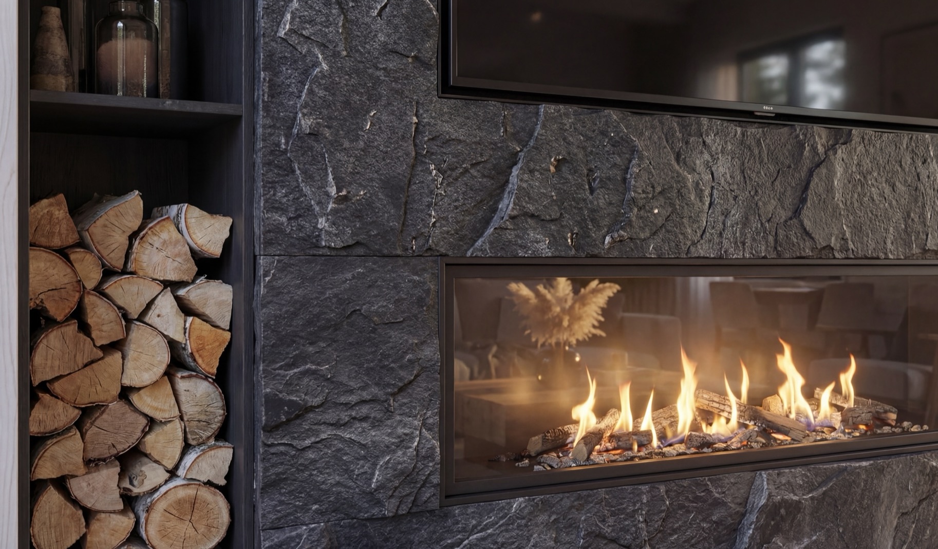
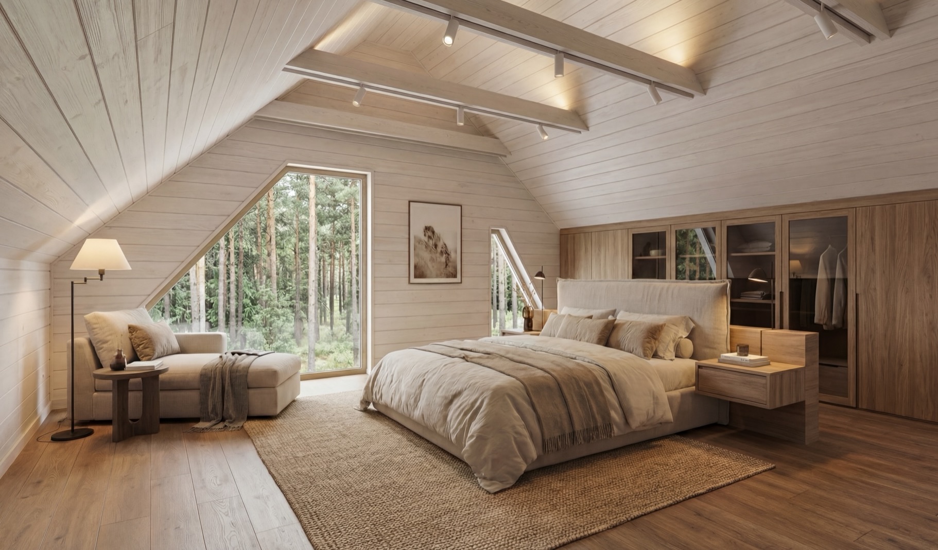
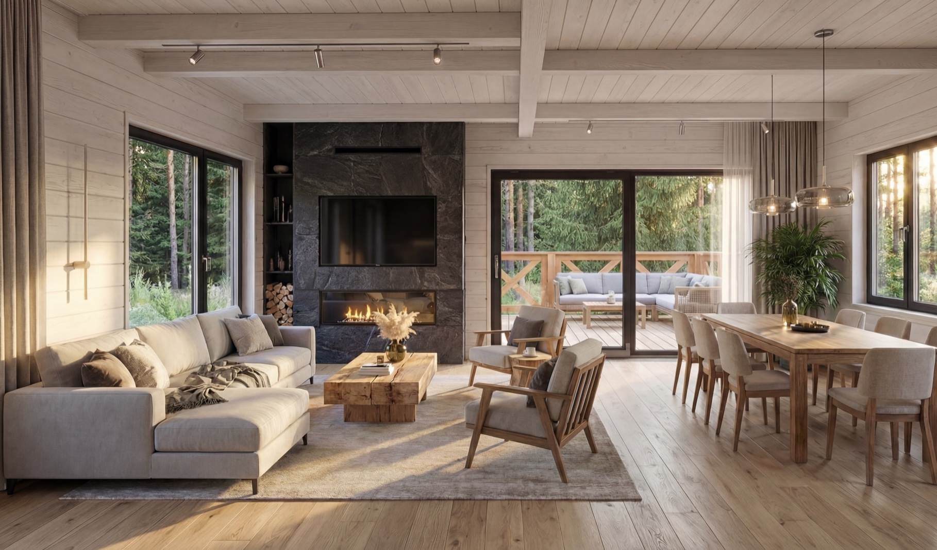
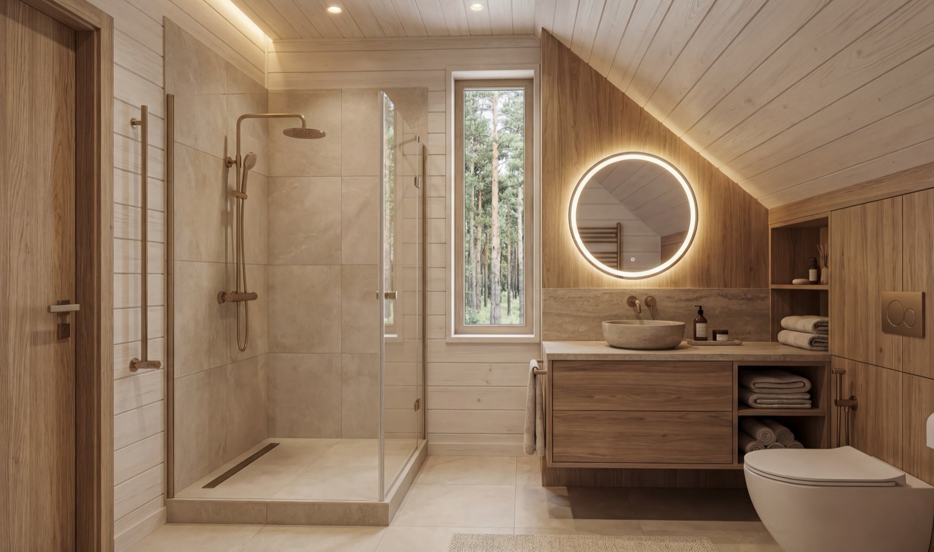
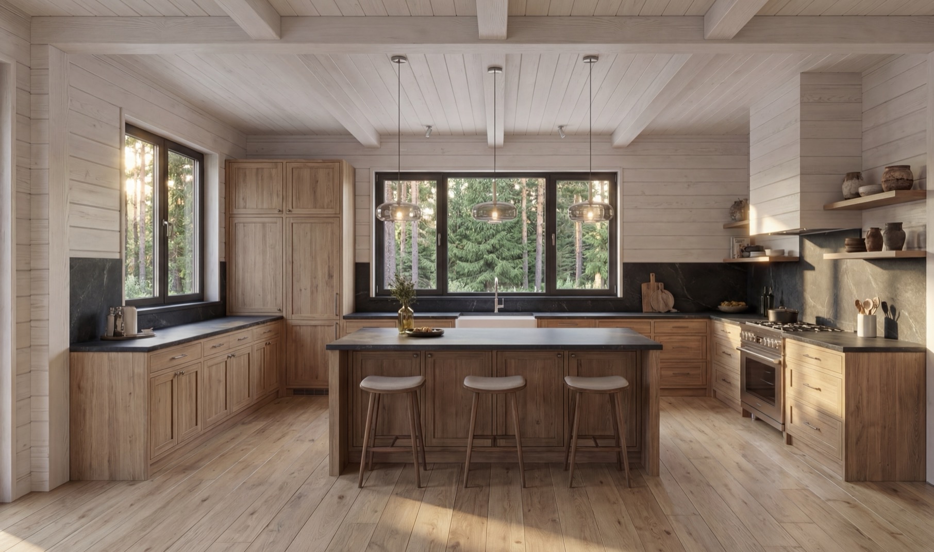
A residence immersed in nature, where architecture becomes a backdrop for the landscape. Noble wood, stone, and soft light build an atmosphere of timeless elegance, while panoramic glazing opens the interior to the rhythm of the forest. The living area was designed as a representative yet extremely warm heart of the house. The private parts in the attic offer tranquility, comfort, and the discreet luxury of everyday life. It is a space defined not by square meters, but by the quality of experiences.
Tropical House 2024
Category: Private interiors
Year: 2024
Project description:
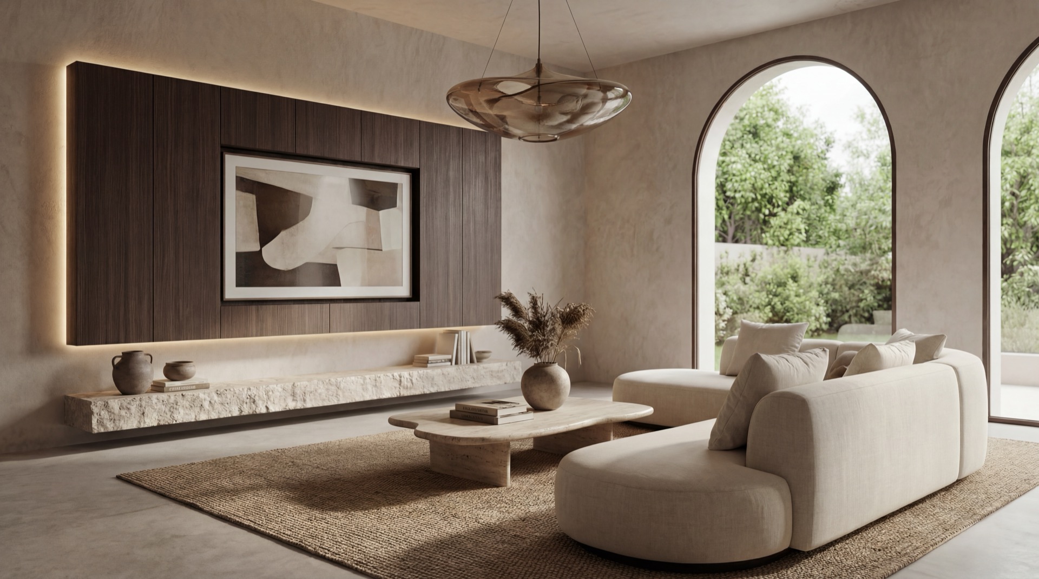
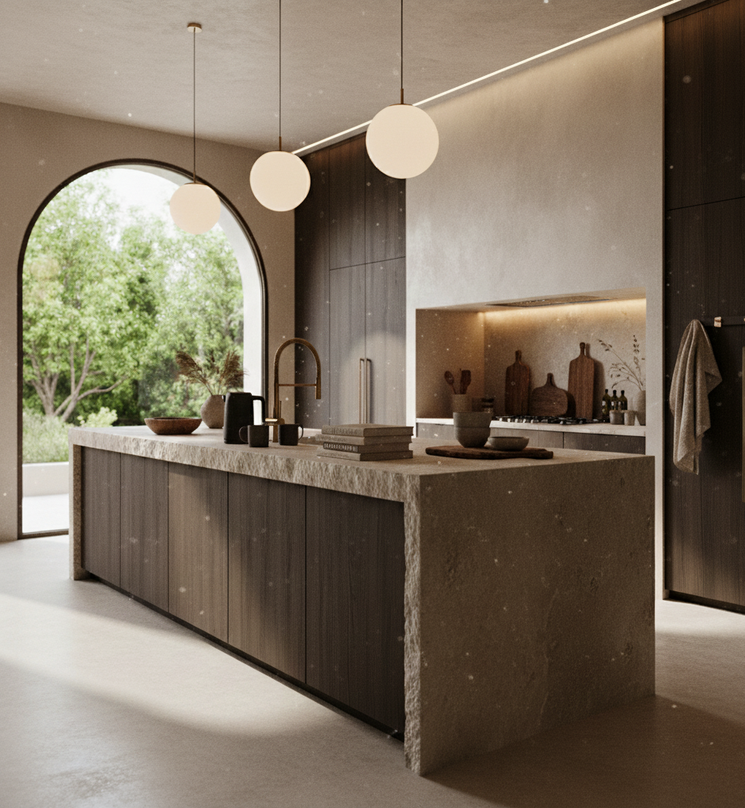
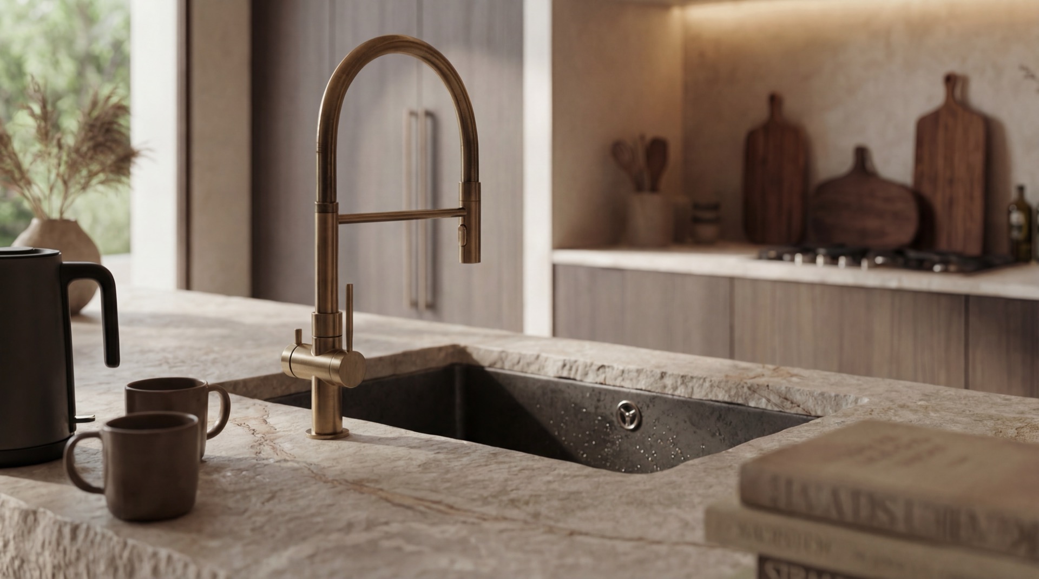
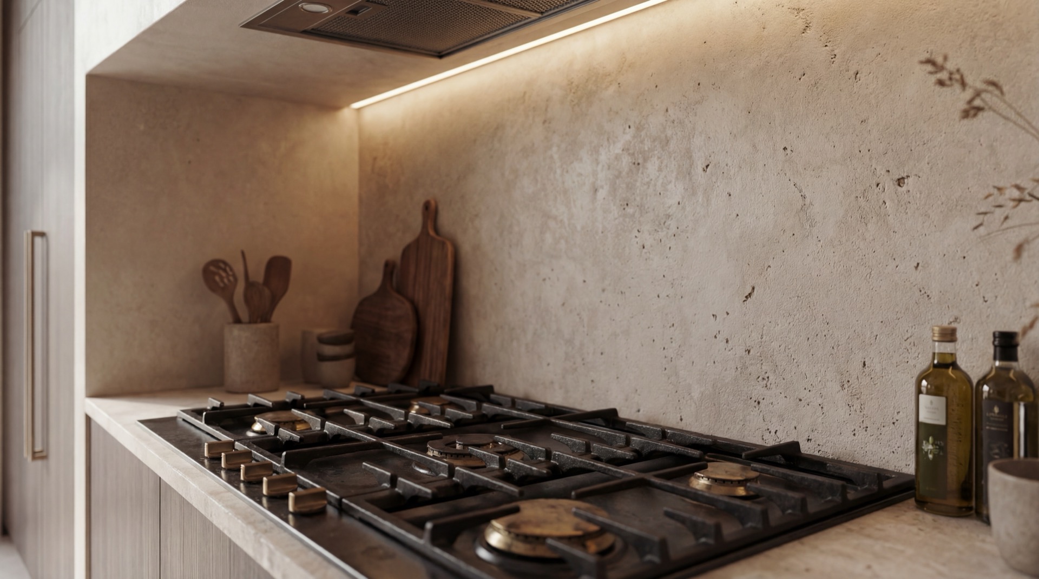
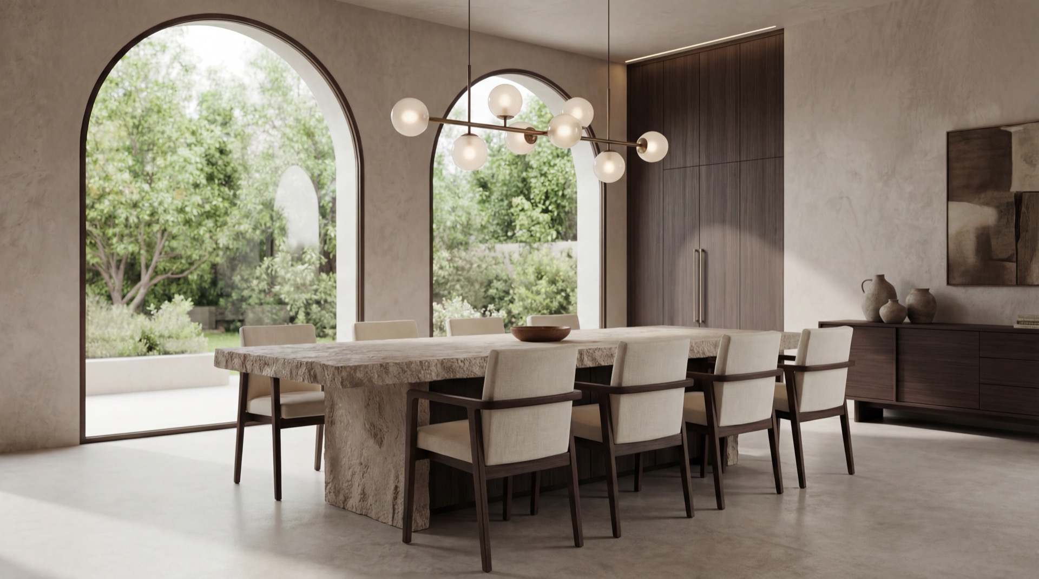
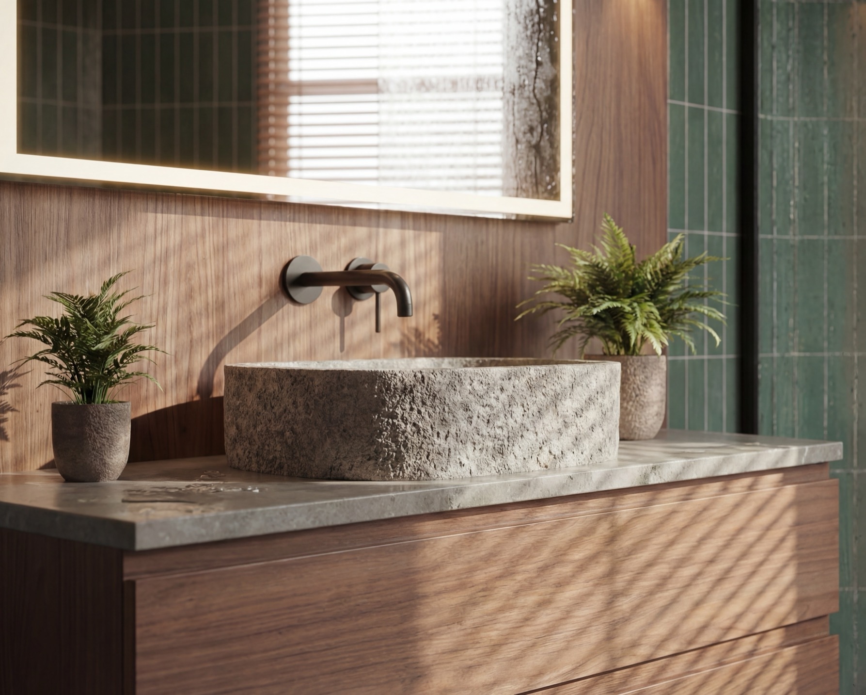
There are interiors that do not need a raised voice. Here, luxury resonates in the silence of materials, in proportions, in the light sliding over the texture of the stone. The monumental table looks as if carved from a single block of rock, and the soft lines of arched glazing open the house to greenery, dissolving the boundary between what is inside and outside. The kitchen is hidden in an elegant, carpentry composition – dark wood, mineral surfaces, and noble details in the shade of brushed gold build an atmosphere of restrained, mature elegance. This is a project based on balance: rawness meets warmth, minimalism meets sensuality, and everyday life gains an almost ceremonial setting.
Tropical House 2024
Category: Architectural projects
Year: 2018
Project description:
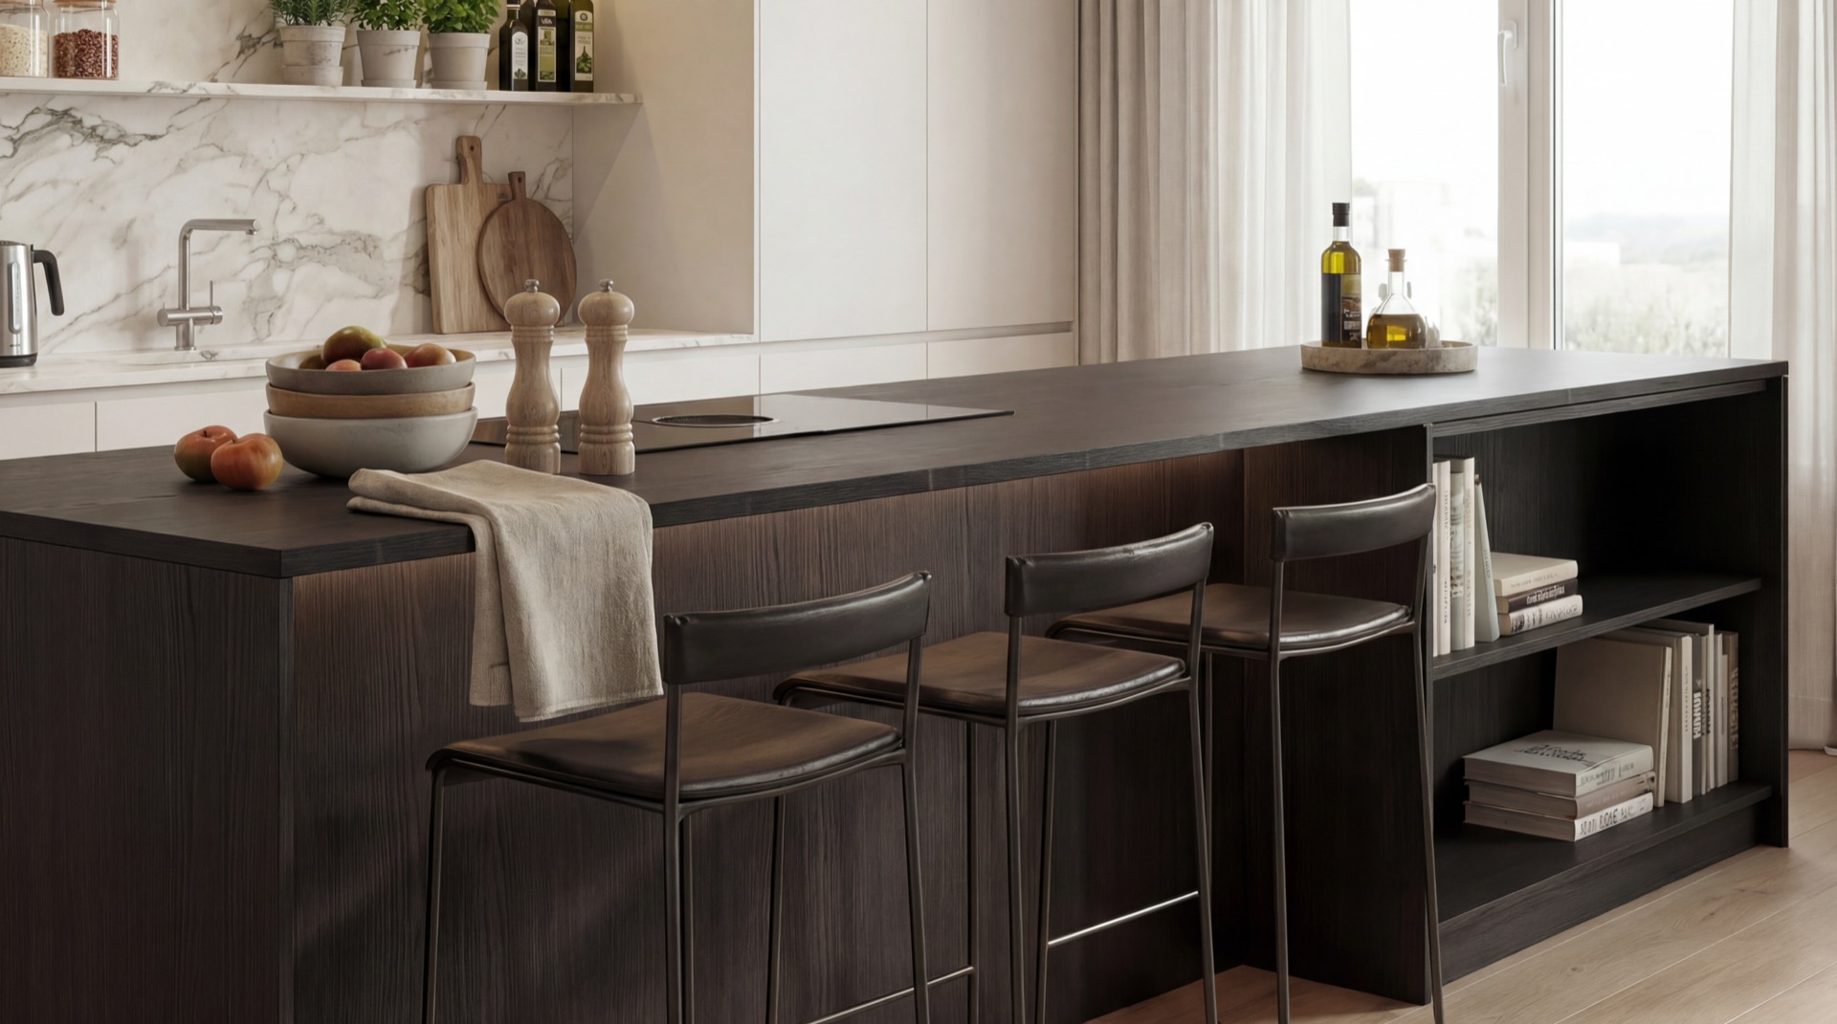
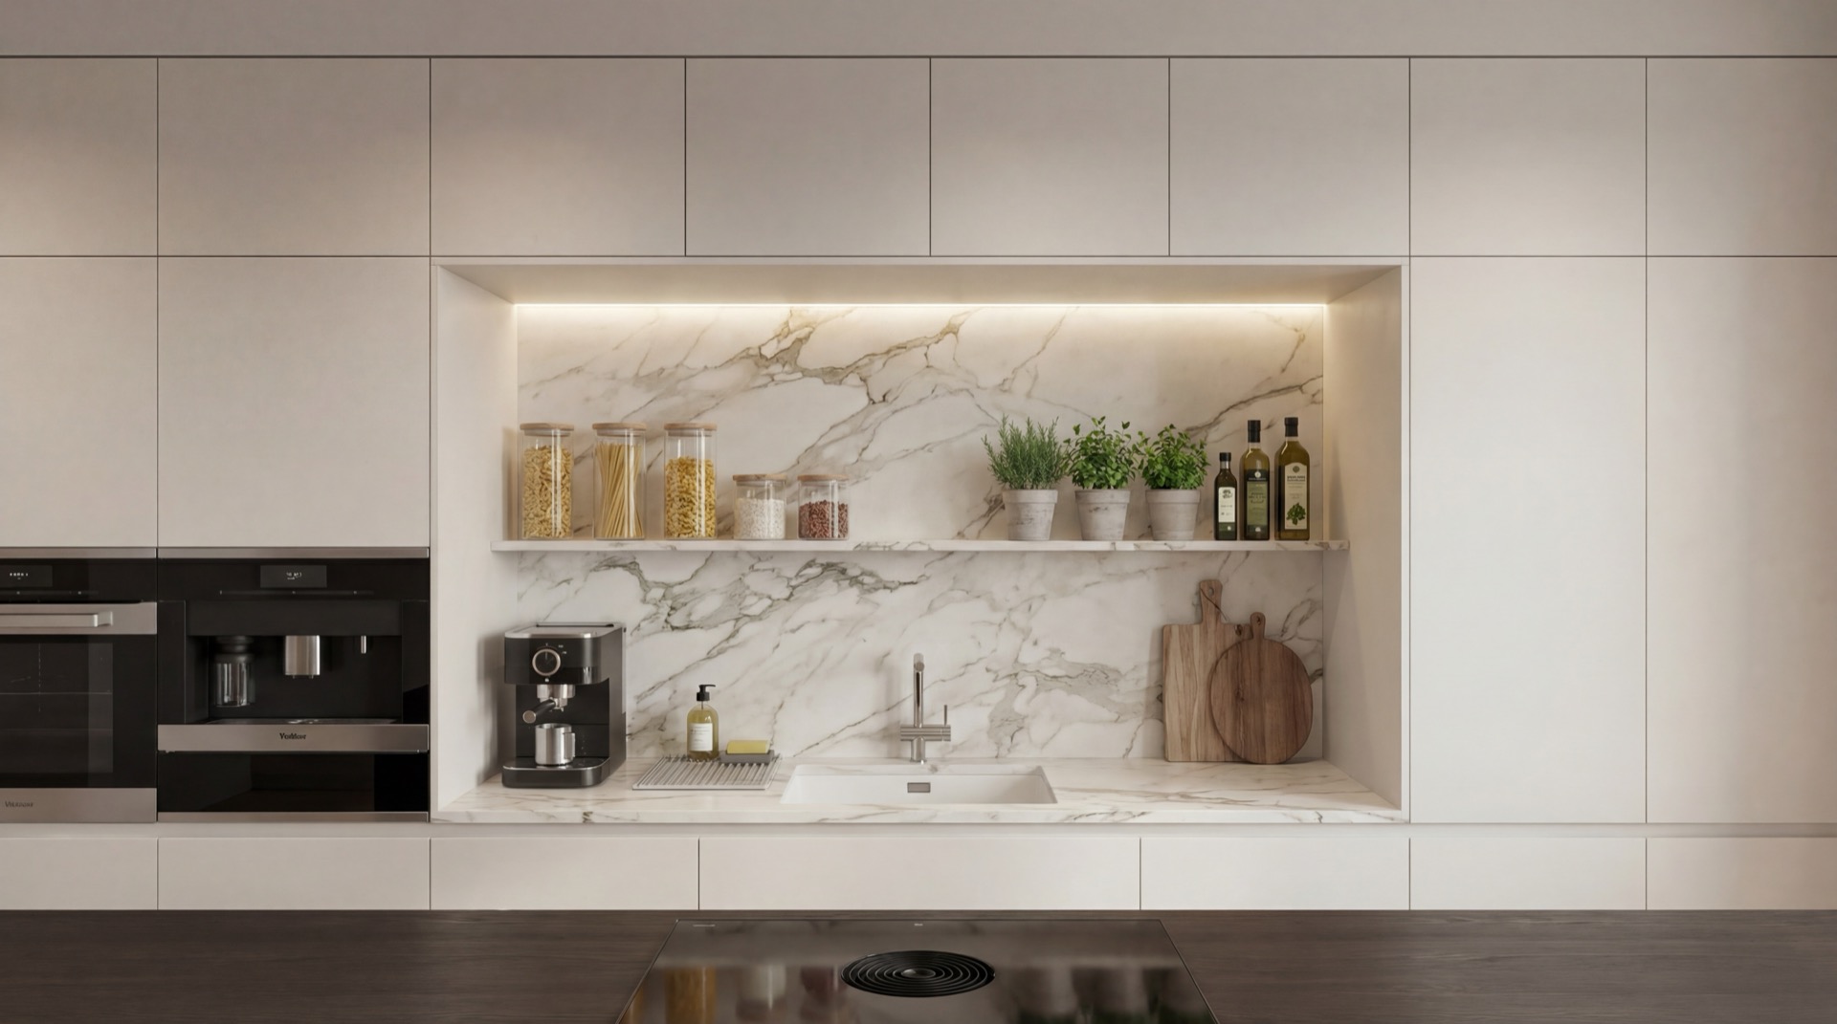
There are interiors that do not need a raised voice. Here, luxury resonates in the silence of materials, in proportions, in the light sliding over the texture of the stone. The monumental table looks as if carved from a single block of rock, and the soft lines of arched glazing open the house to greenery, dissolving the boundary between what is inside and outside. The kitchen is hidden in an elegant, carpentry composition – dark wood, mineral surfaces, and noble details in the shade of brushed gold build an atmosphere of restrained, mature elegance. This is a project based on balance: rawness meets warmth, minimalism meets sensuality, and everyday life gains an almost ceremonial setting.
Depth of Calm 2025
Category: Private interiors
Year: 2025
Project description:
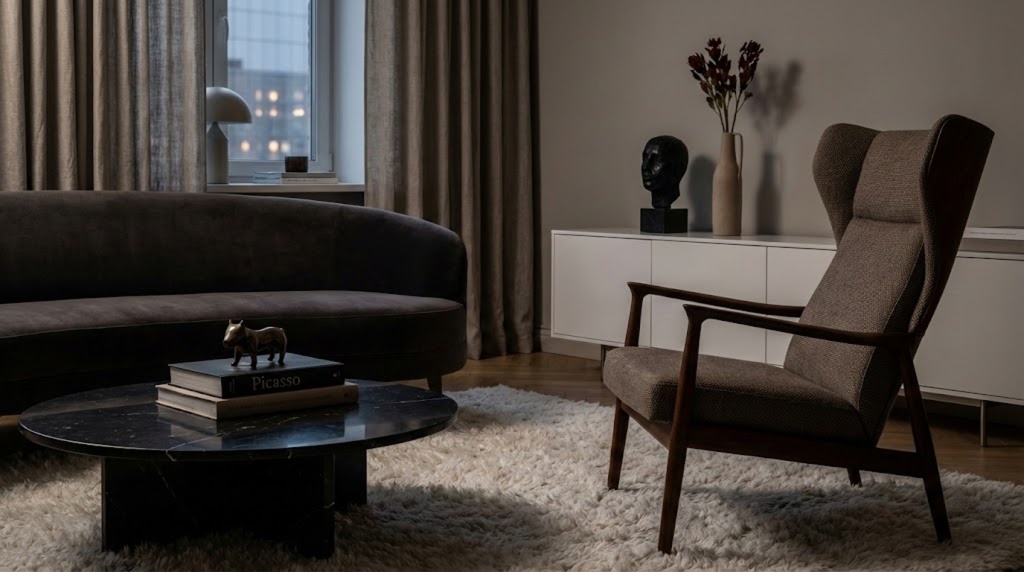
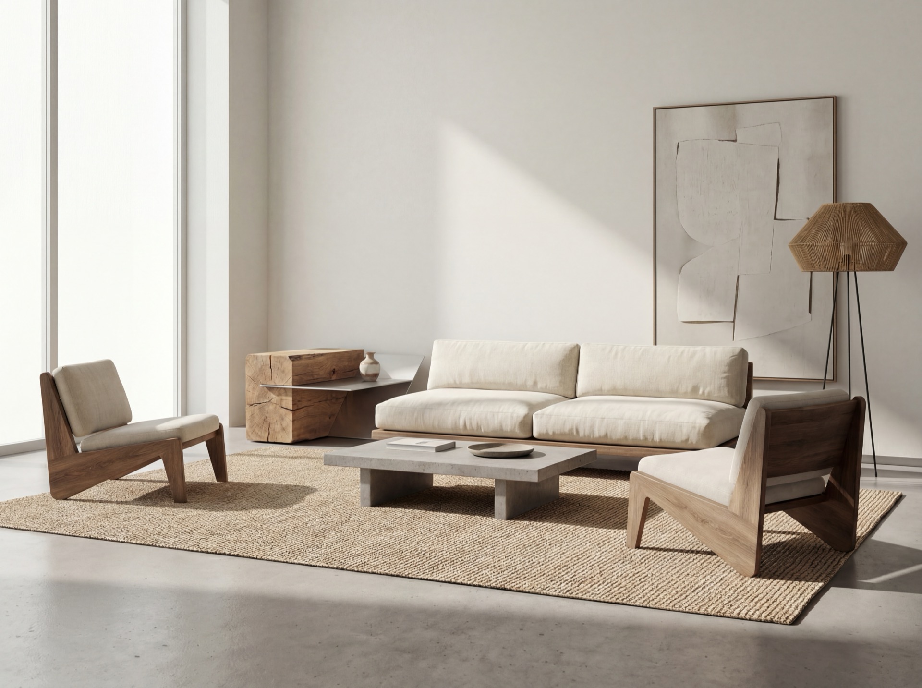
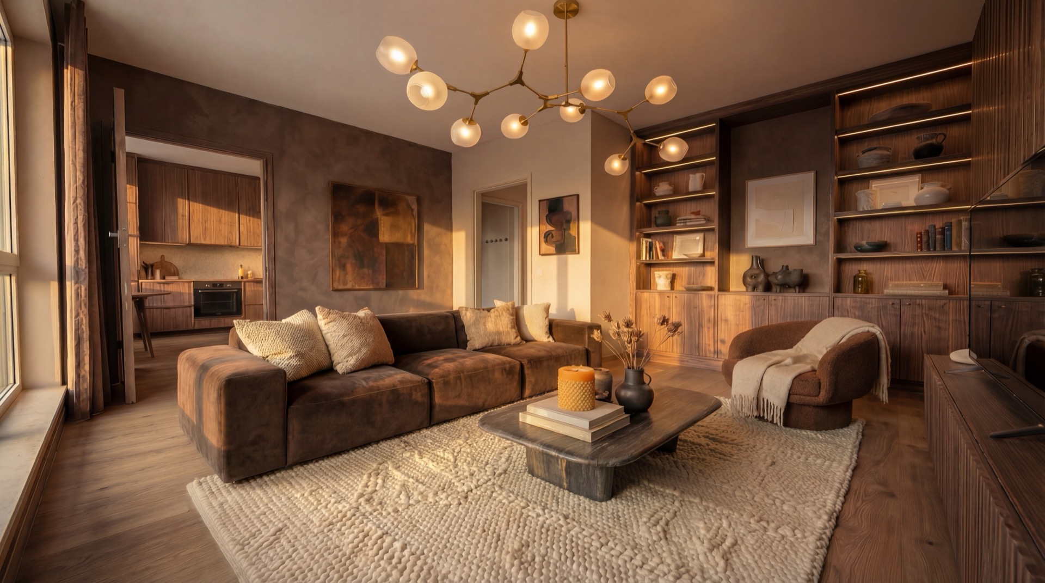
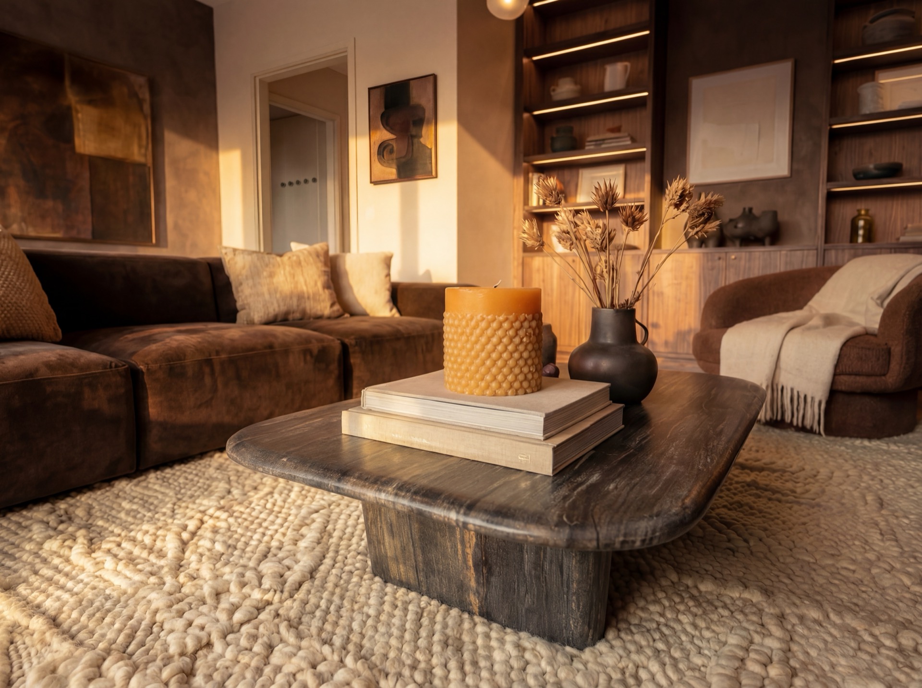
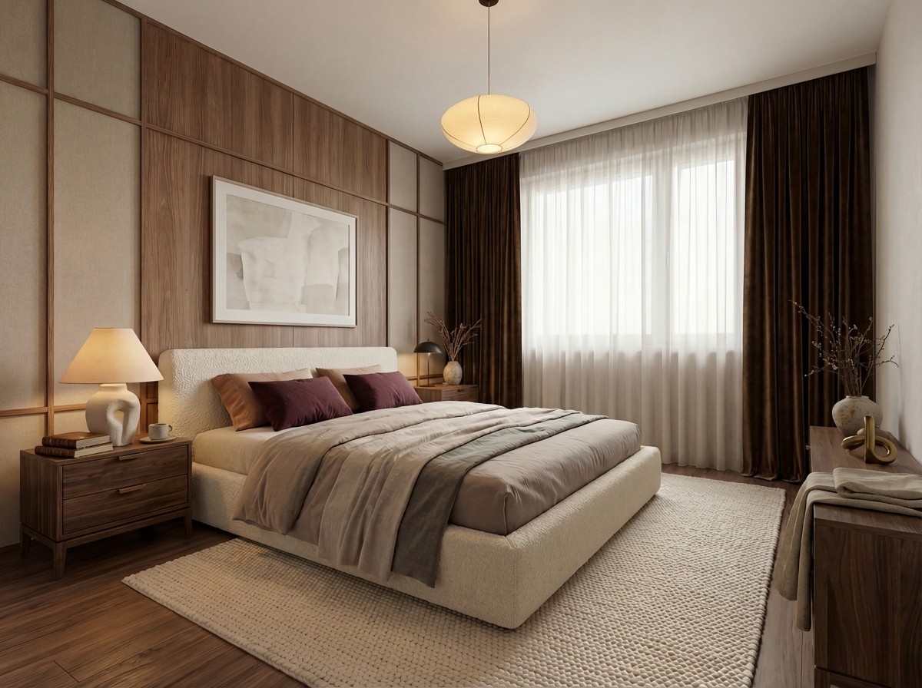
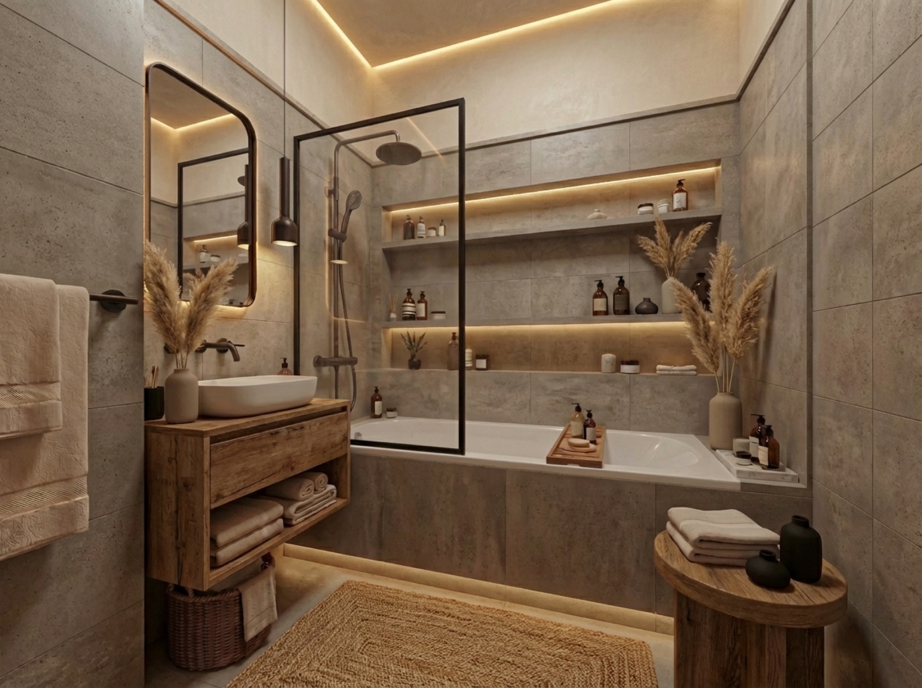
Noble materials, refined proportions, and light that builds the mood from the very first moment. This interior is a story of conscious choices – warm wood, soft textures, and details designed with jewelry-like precision. The living area combines elegance with comfort. A low, sculptural sofa, structures with clear drawings, and subtle, gold accents create a backdrop for everyday life at its best. Tranquility reigns in the bedroom. The natural palette, fabrics, and light lead to one goal – a complete reset. The bathroom maintains the same rhythm: stone, wood, soft lighting. A private home spa. A project that does not follow trends. A project that defines the standard.
Line of Calm 2025
Category: Private interiors
Year: 2025
Project description:
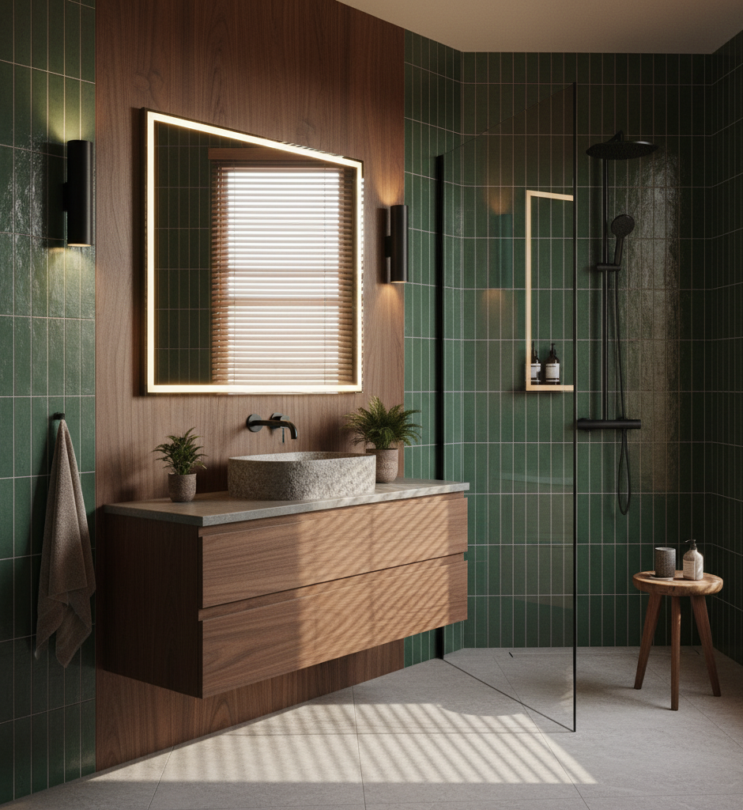
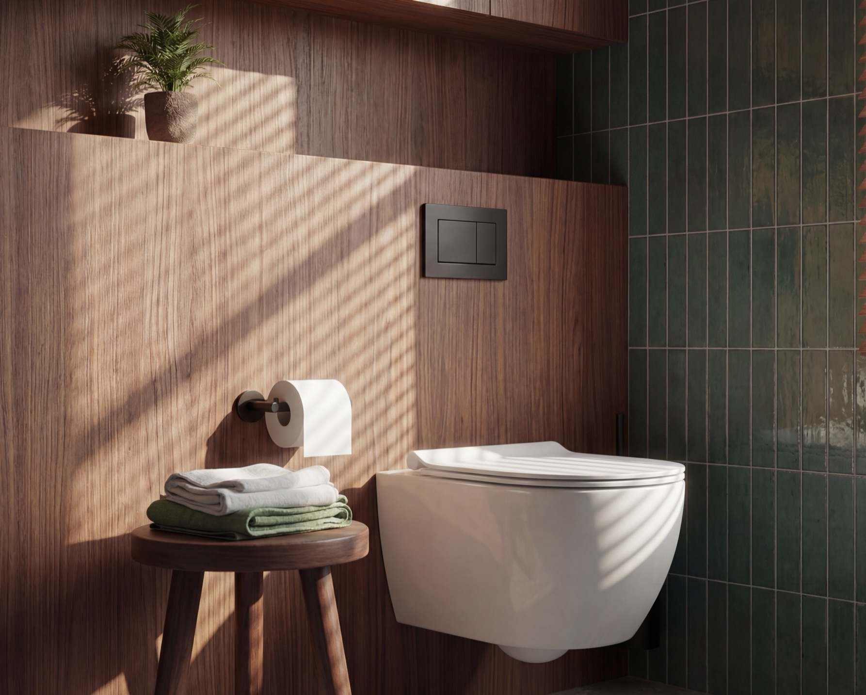
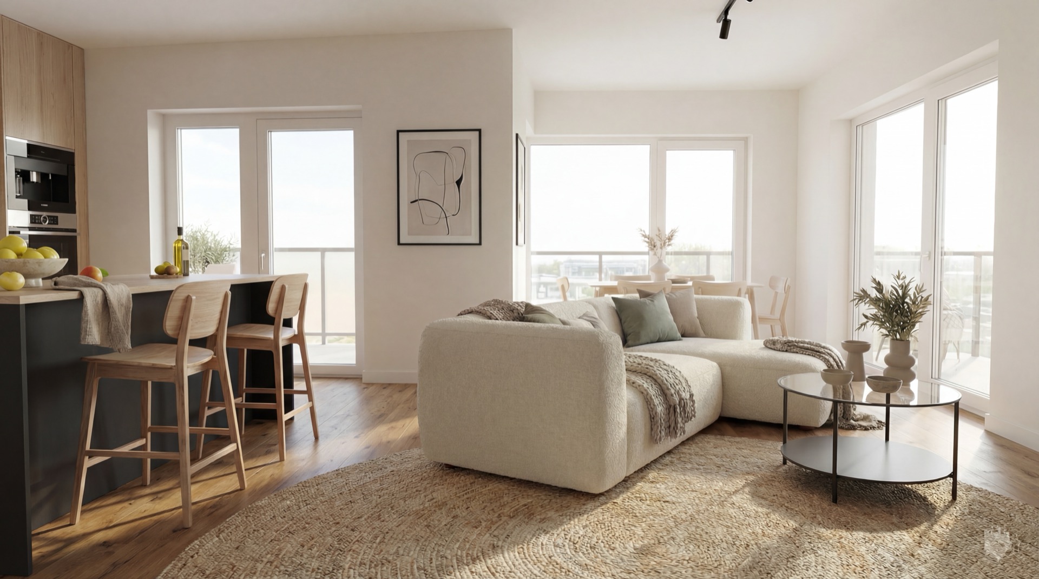
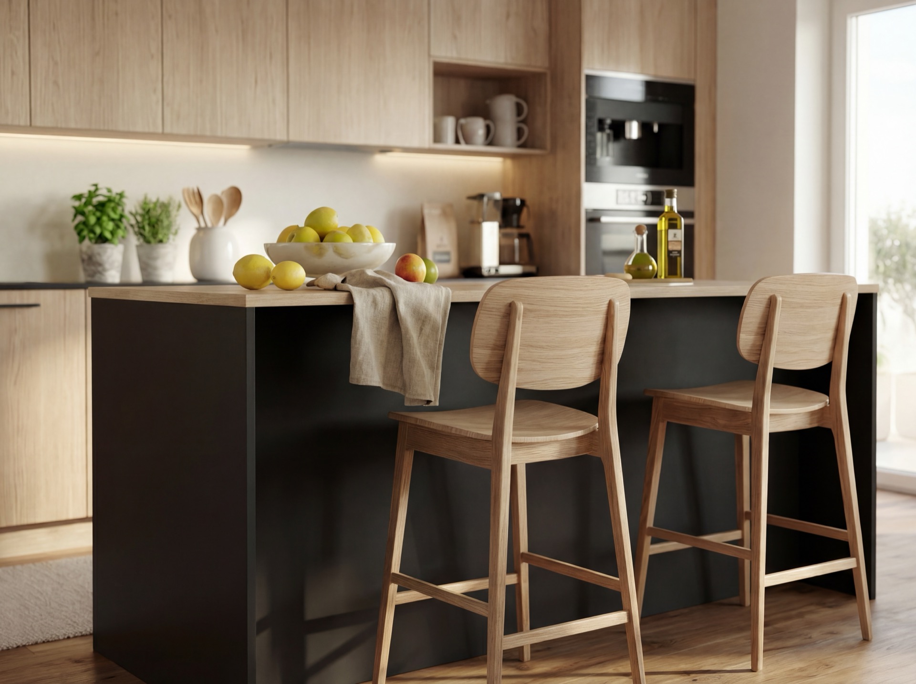
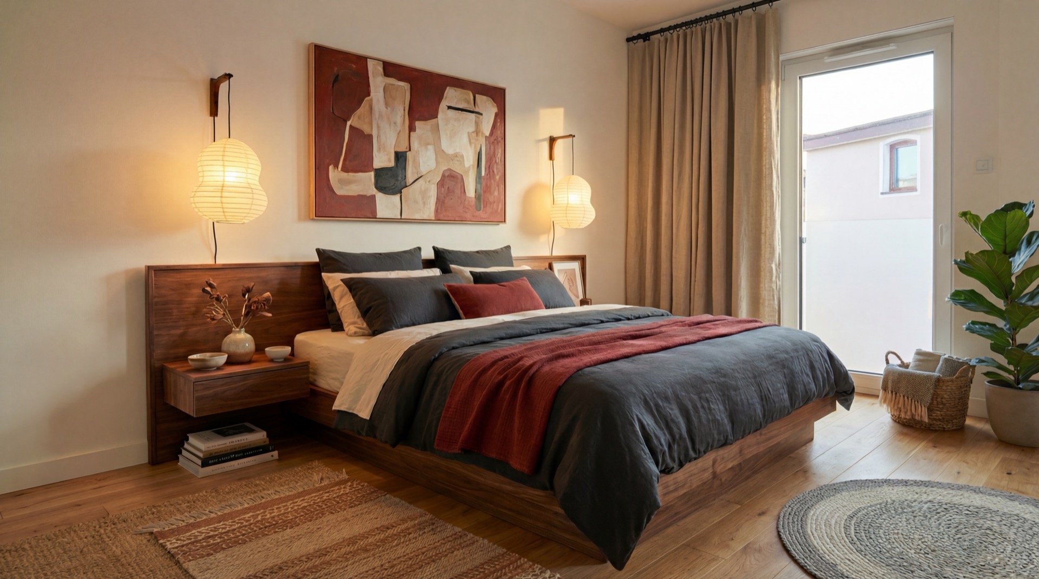
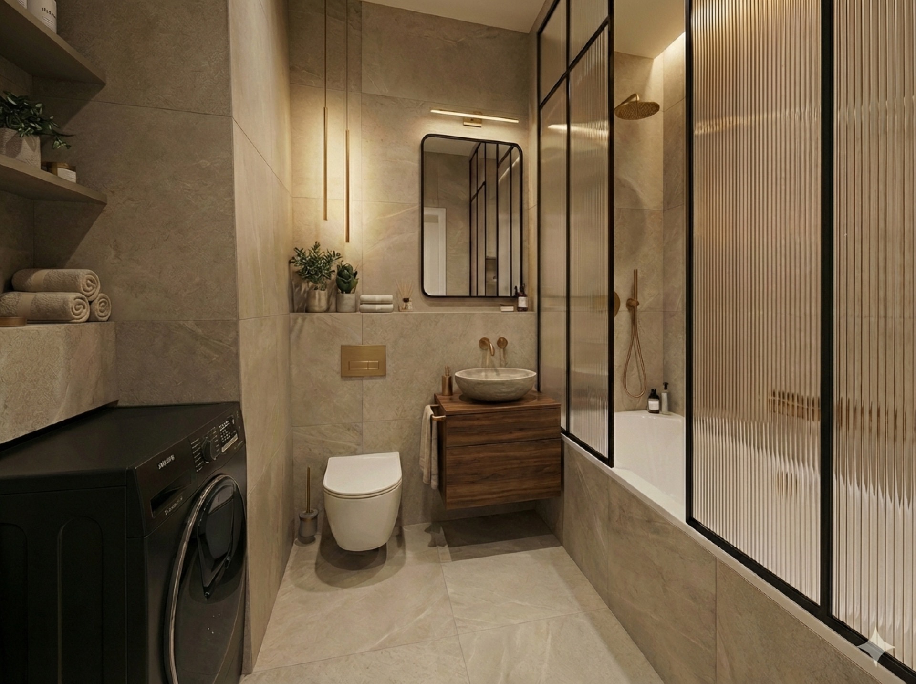
A project based on the discipline of form and the nobility of materials. Warm veneers balance cool stone, and precisely directed light emphasizes the geometry of the structure. Minimalism is not a declaration here, but a consequence – every element has its justification. The kitchen remains elegant and restrained, with a clearly marked horizontal line and refined details. In the bathroom area, natural textures and deep green build an atmosphere of tranquility, giving the interior an almost boutique character. It is a consciously designed space – beyond trends, with the durability of aesthetics in mind.
In Good Taste 2025
Category: Private interiors
Year: 2025
Project description:
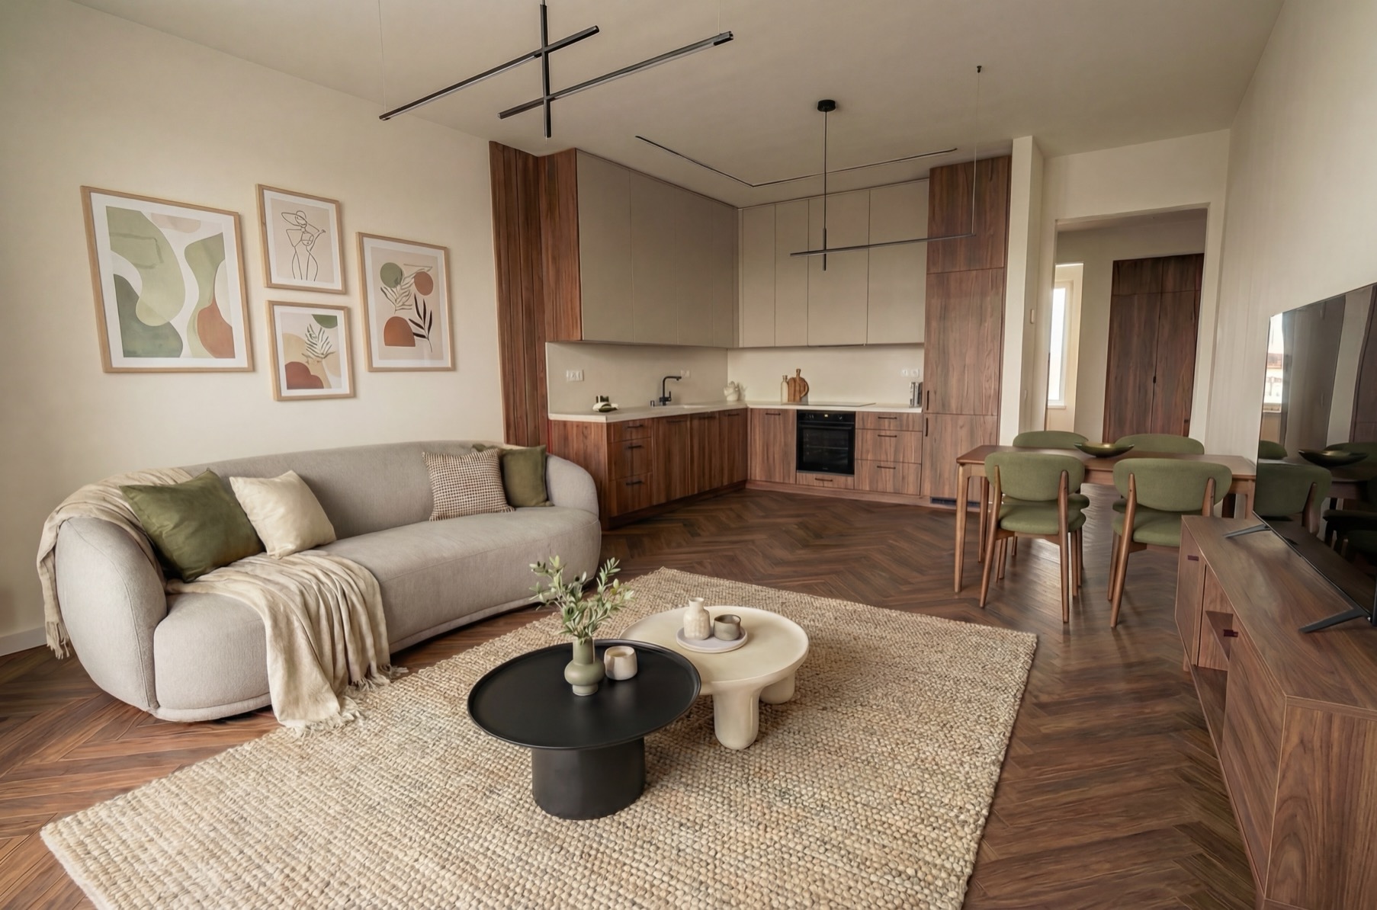
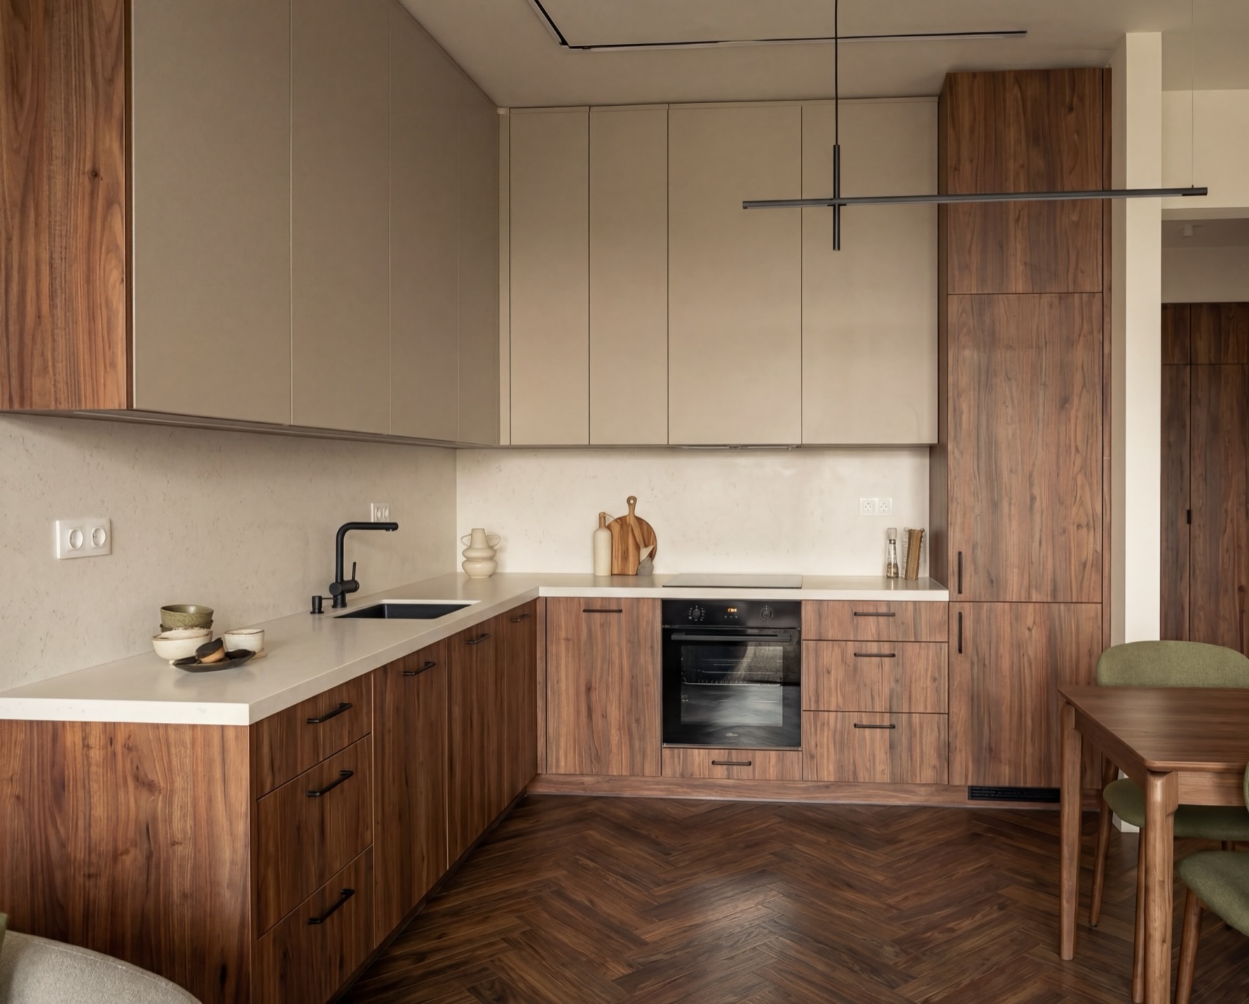
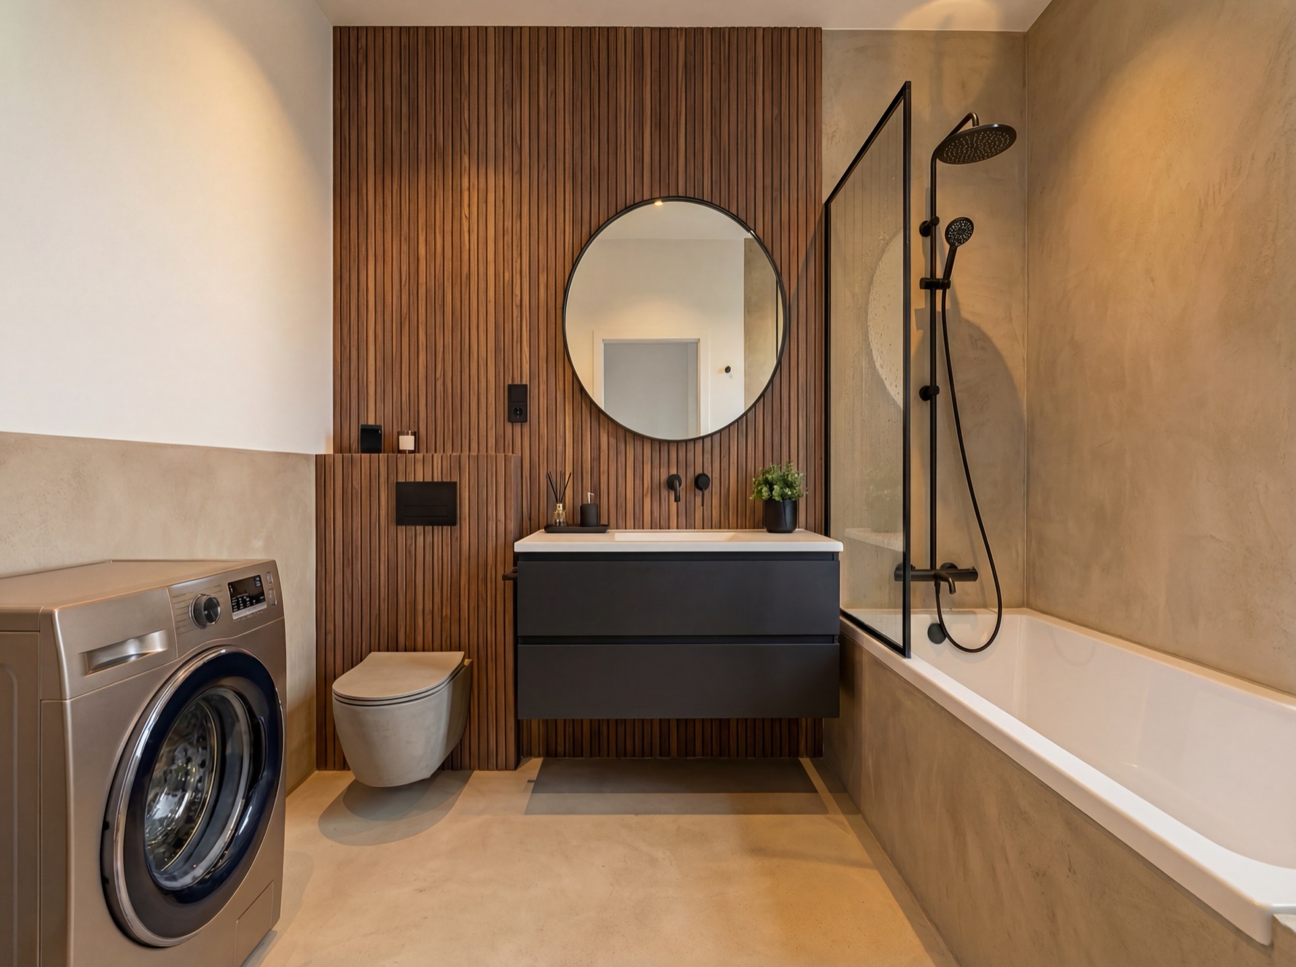
This interior has peace in it, but it is not quiet. It operates on contrast – soft beiges and light hidden in the lines of the ceiling meet deep walnut, black details, and expressive geometry. Nothing here is accidental: every material works towards an atmosphere of elegance, and every frame looks like a captured moment from an editorial. The living space is open and orderly; the kitchen builds the background, the living room sets the tone, and the herringbone pattern leads the eye further. Modernity with discipline. Minimalism with emotion.
Amber Wave 2024
Category: Commercial spaces
Year: 2024
Project description:
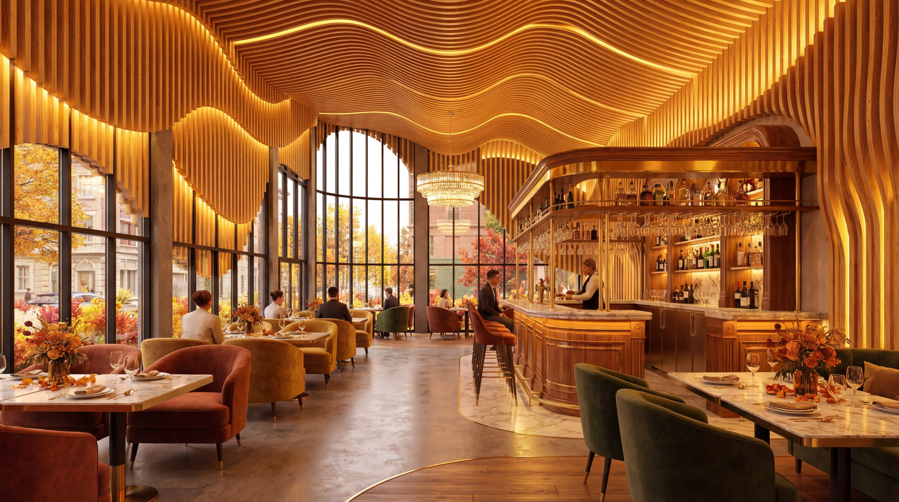
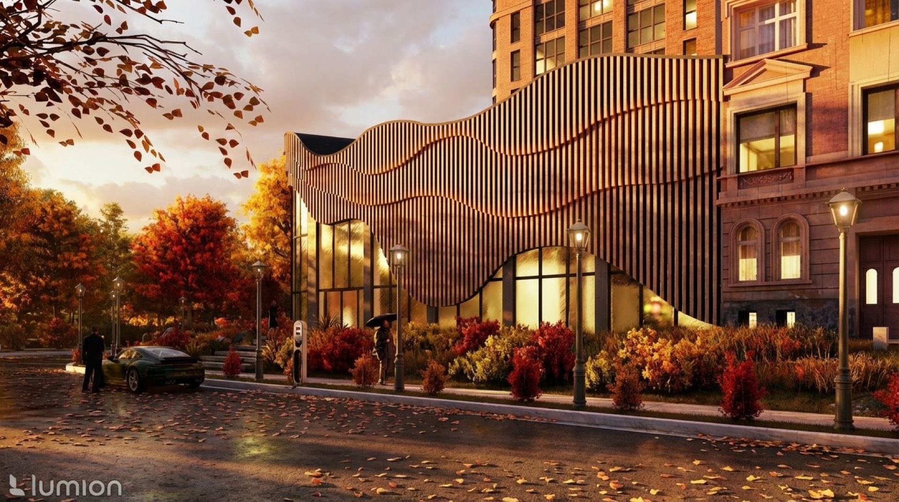
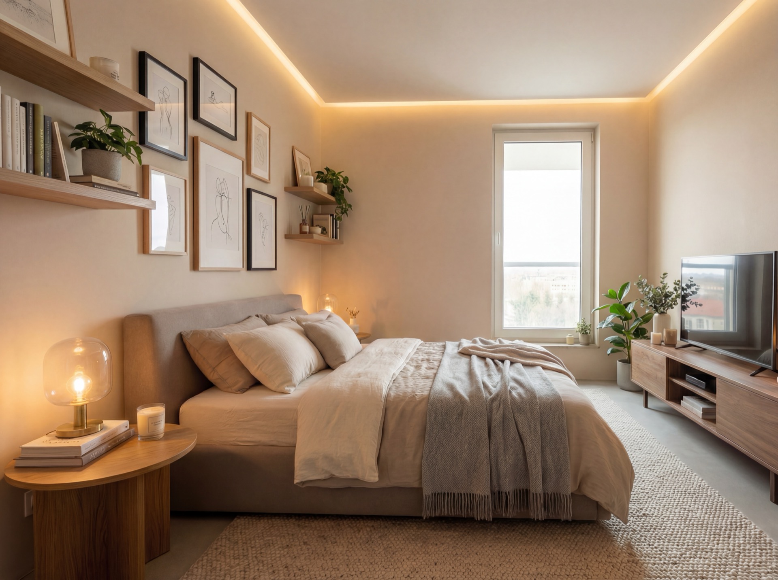
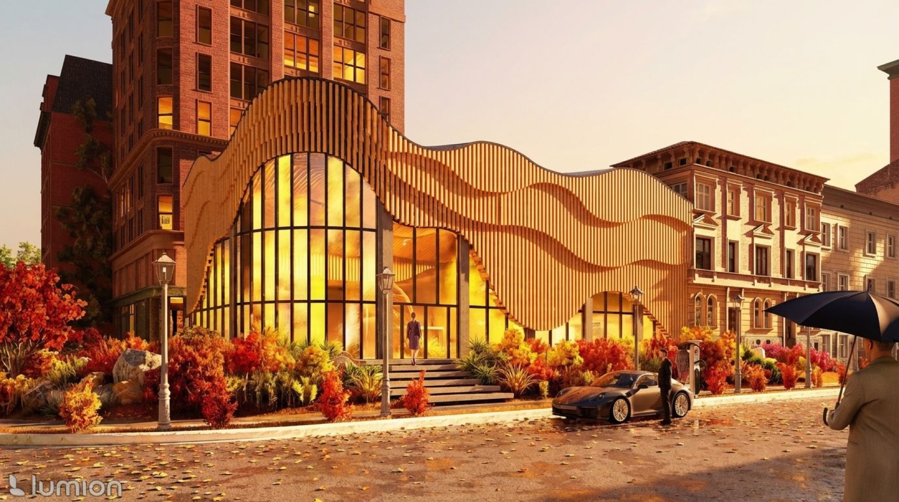
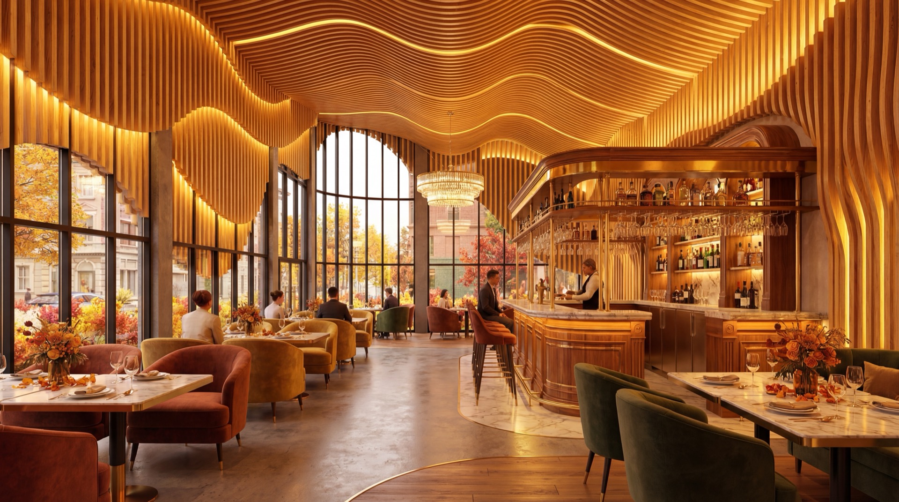
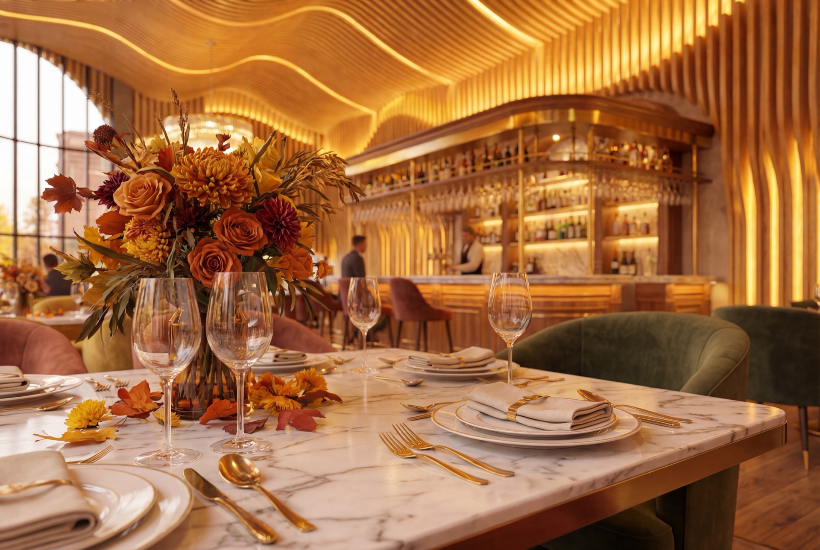
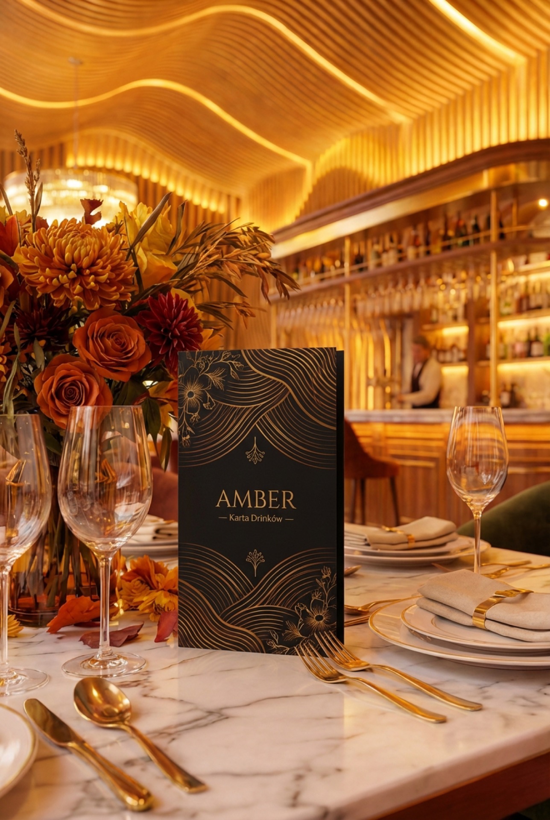
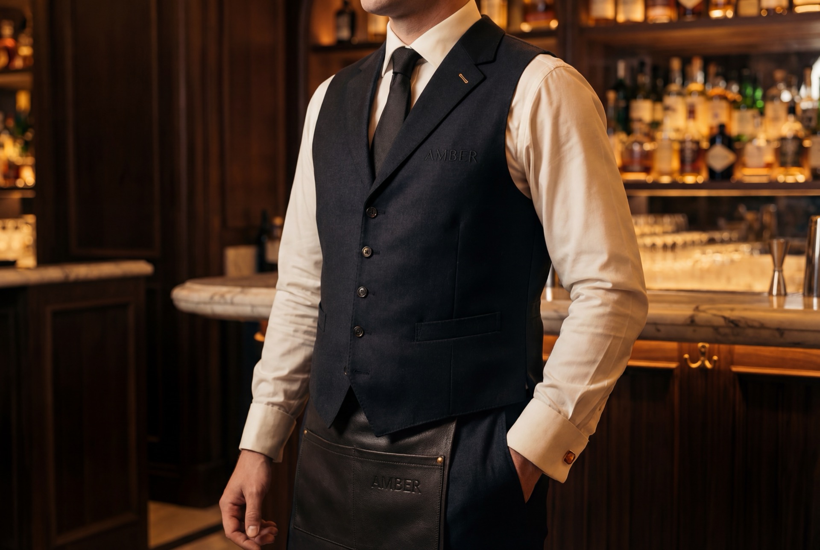
Amber Wave Restaurant is an original restaurant project that combines expressive architecture with an elegant, refined interior, creating a coherent and memorable gastronomic space. The characteristic, undulating facade is the main identifying element of the building. The dynamic form, inspired by movement, gives the building lightness and a modern expression, while distinguishing it in the urban fabric. Large glazing opens the interior to the surroundings and builds a natural connection with the external space. The restaurant’s interior is designed as a warm, atmospheric space conducive to meetings and culinary experiences. Natural materials, noble wood, and golden accents dominate, creating an atmosphere of elegance and comfort in combination with soft lighting. The central point is a representative bar, which organizes the space and forms the visual heart of the venue.
Pure Interior 2025
Category: Private interiors
Year: 2025
Project description:
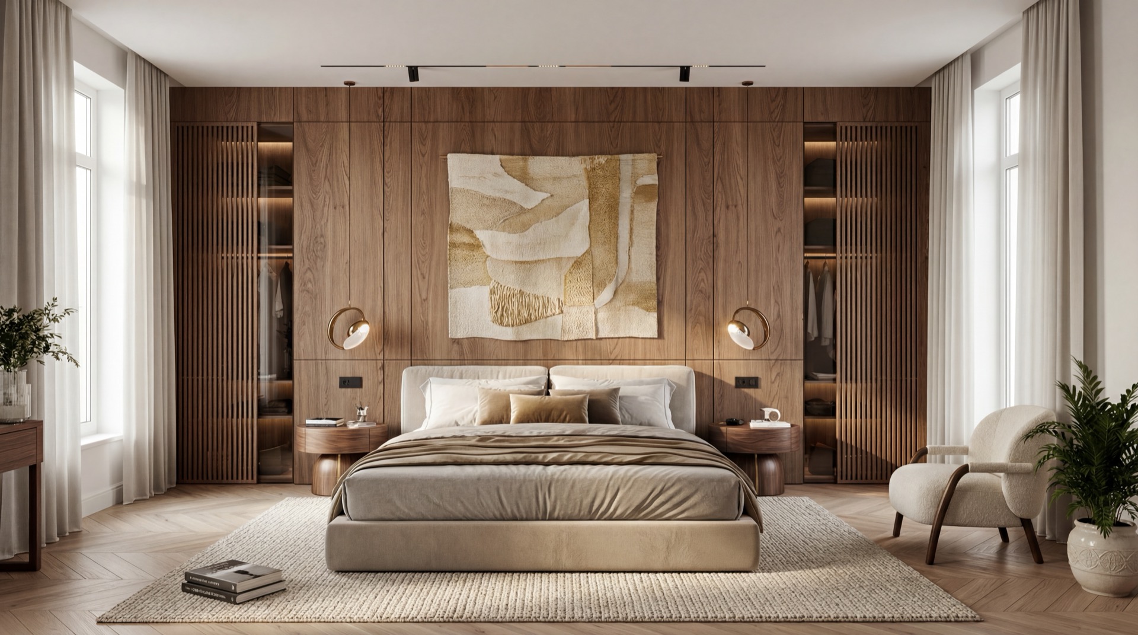
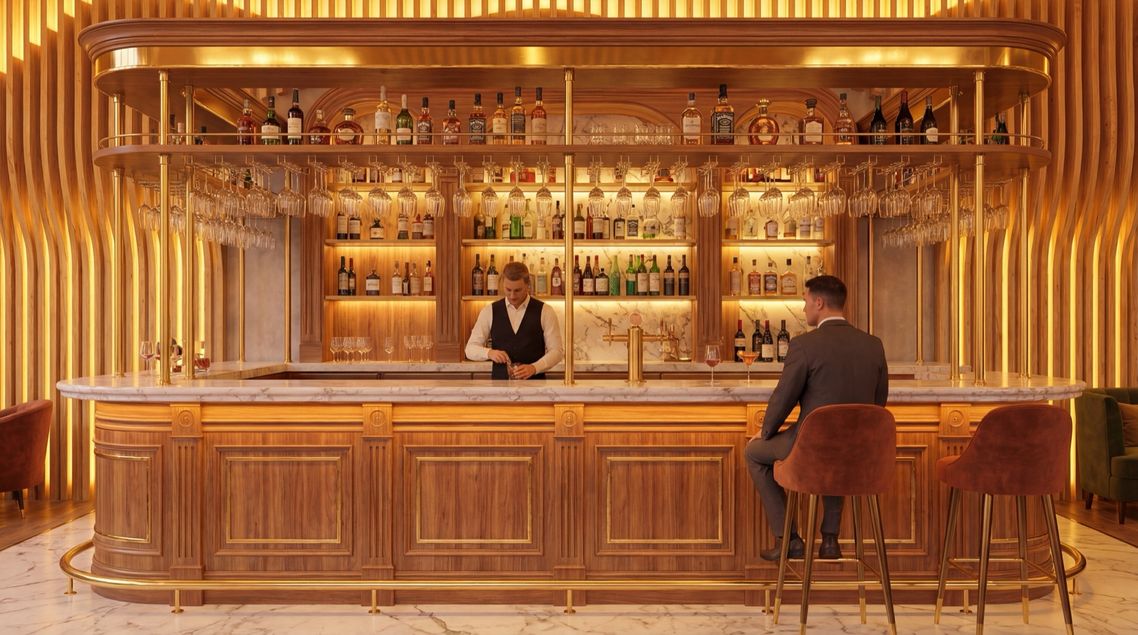
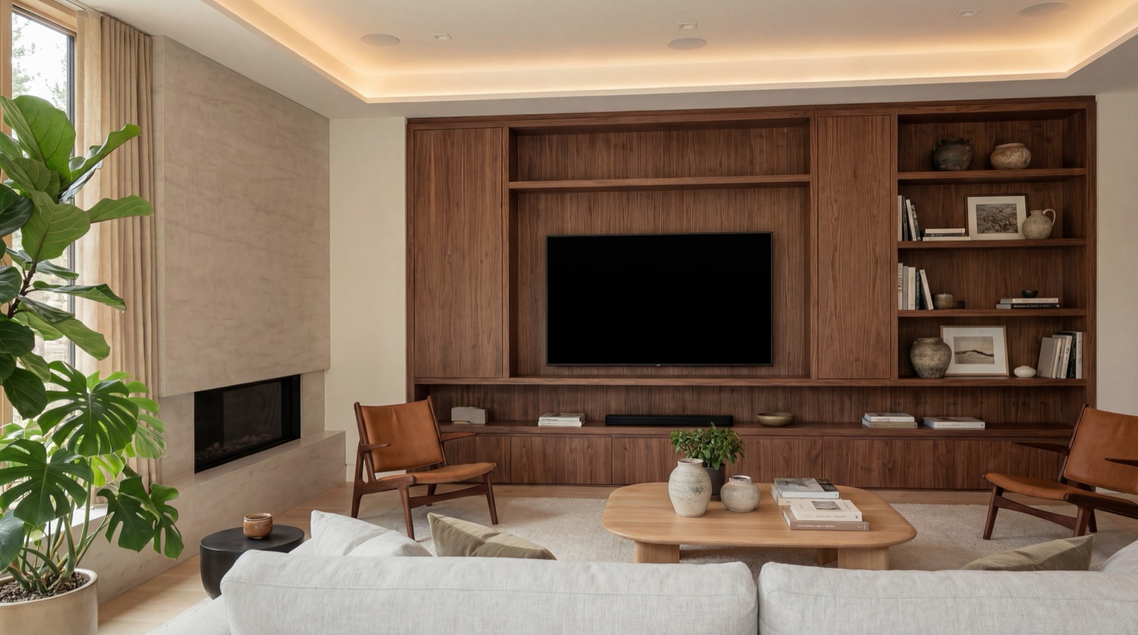
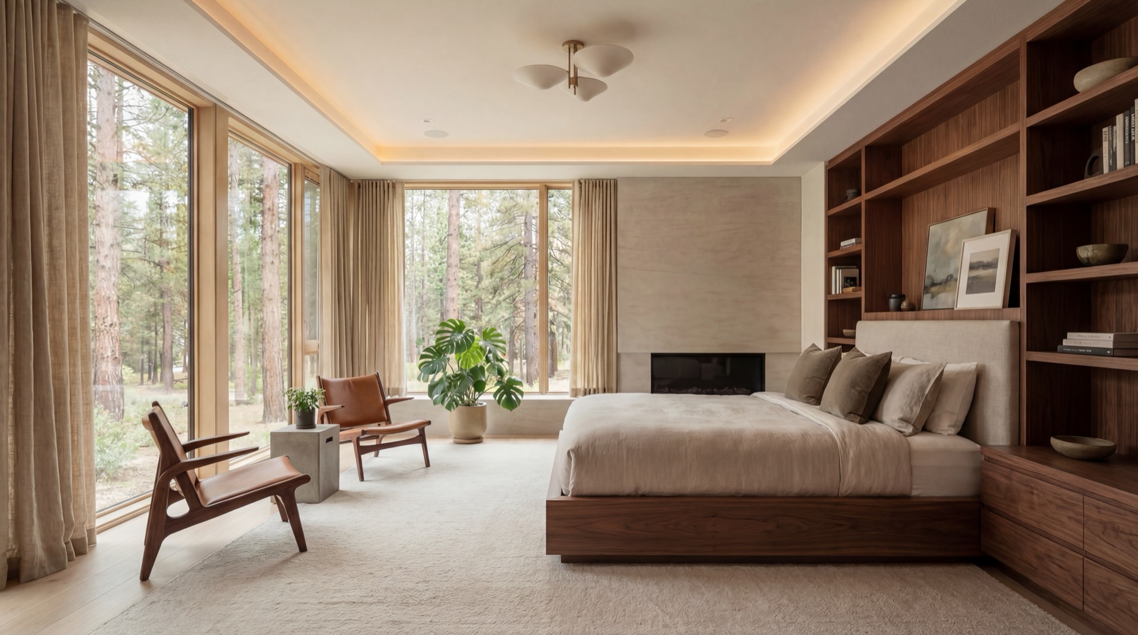
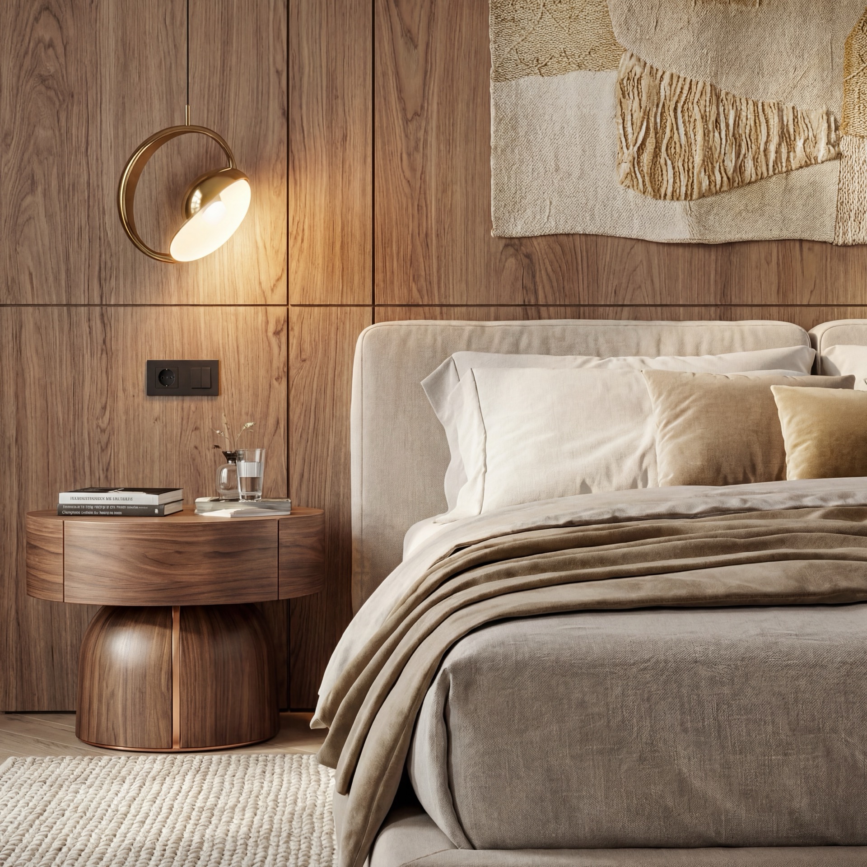
Pure Interior is an interior design project that combines modern minimalism with the warmth of natural materials, creating a cohesive and timeless living space. The inspiration was the proximity to nature and the need for harmony, peace, and functionality in everyday use. The interior relies on a consistent material palette – dominating natural wood, light fabrics, and subdued, earthy colors. Custom-made furniture highlights elegance and ensures maximum use of space while maintaining visual lightness. The living area is designed to be open and fluid – the kitchen, dining room, and living room intertwine, creating a comfortable space for living and socializing. Large glazing and soft indirect lighting build a cozy atmosphere and emphasize the texture of the materials. The bedroom is a private relaxation zone – minimalist, quiet, with a view of nature. The use of natural textiles, wood, and subtle lighting promotes regeneration and rest.
Project Name 2018
Category: Architectural projects
Year: 2018
Project description:
Lorem ipsum dolor sit amet, consectetur adipiscing elit. Sed do eiusmod tempor incididunt ut labore et dolore magna aliqua. Ut enim ad minim veniam, quis nostrud exercitation ullamco laboris nisi ut aliquip ex ea commodo consequat.
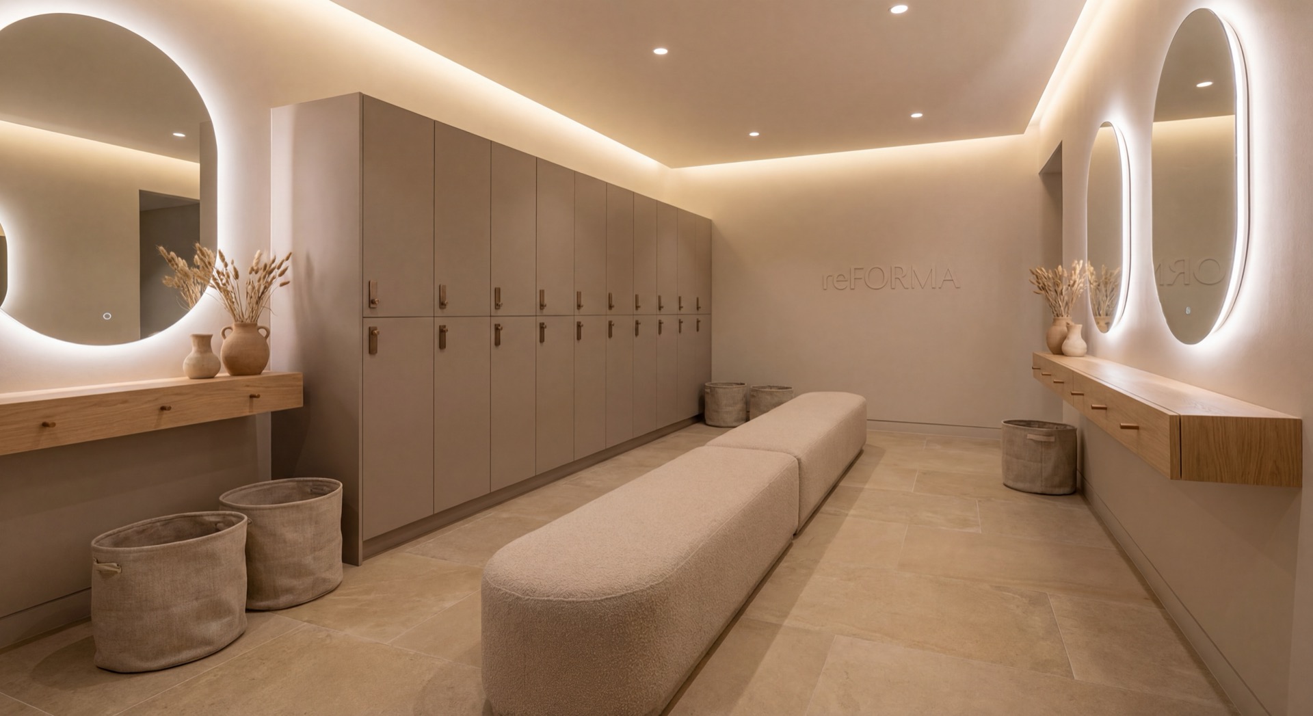
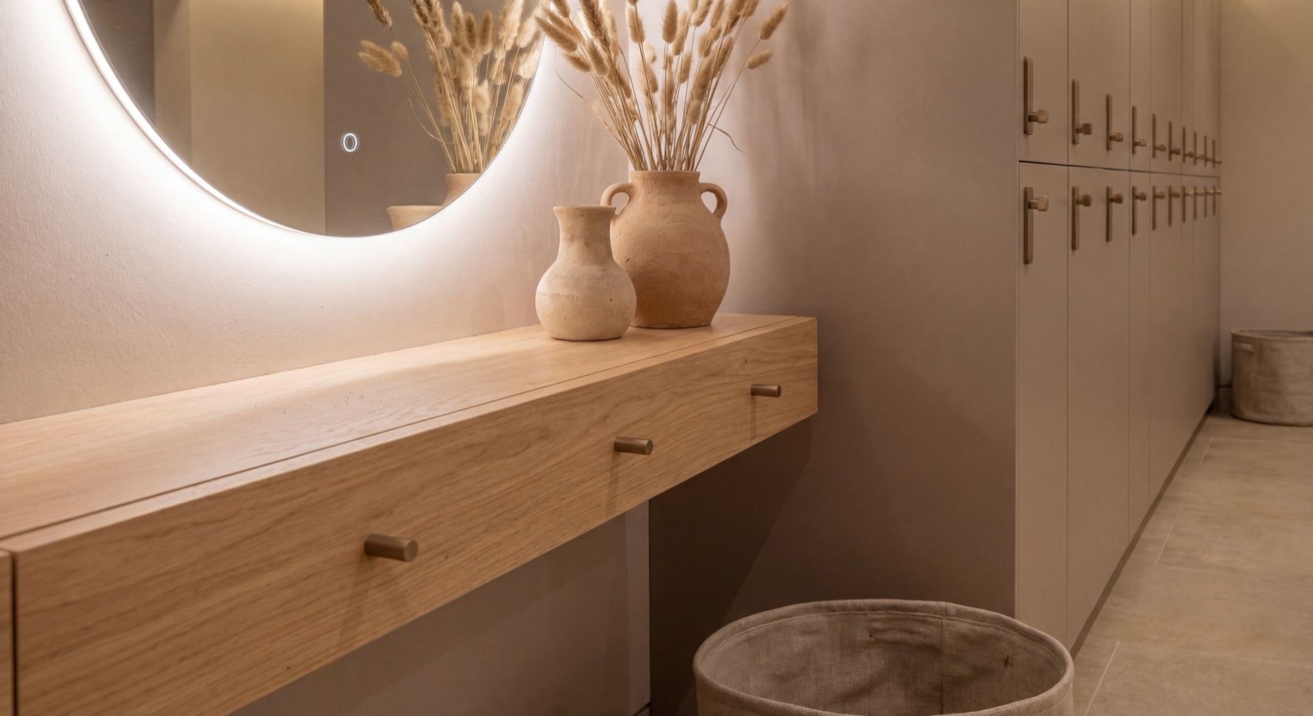
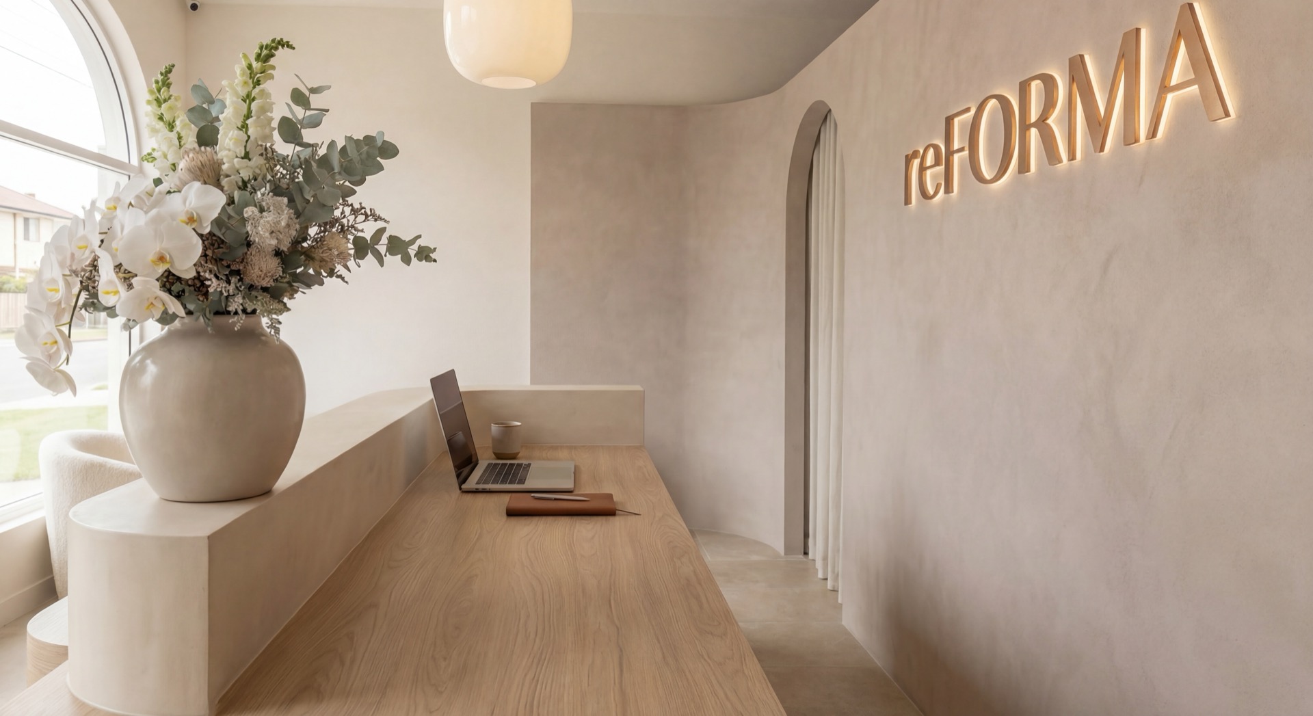
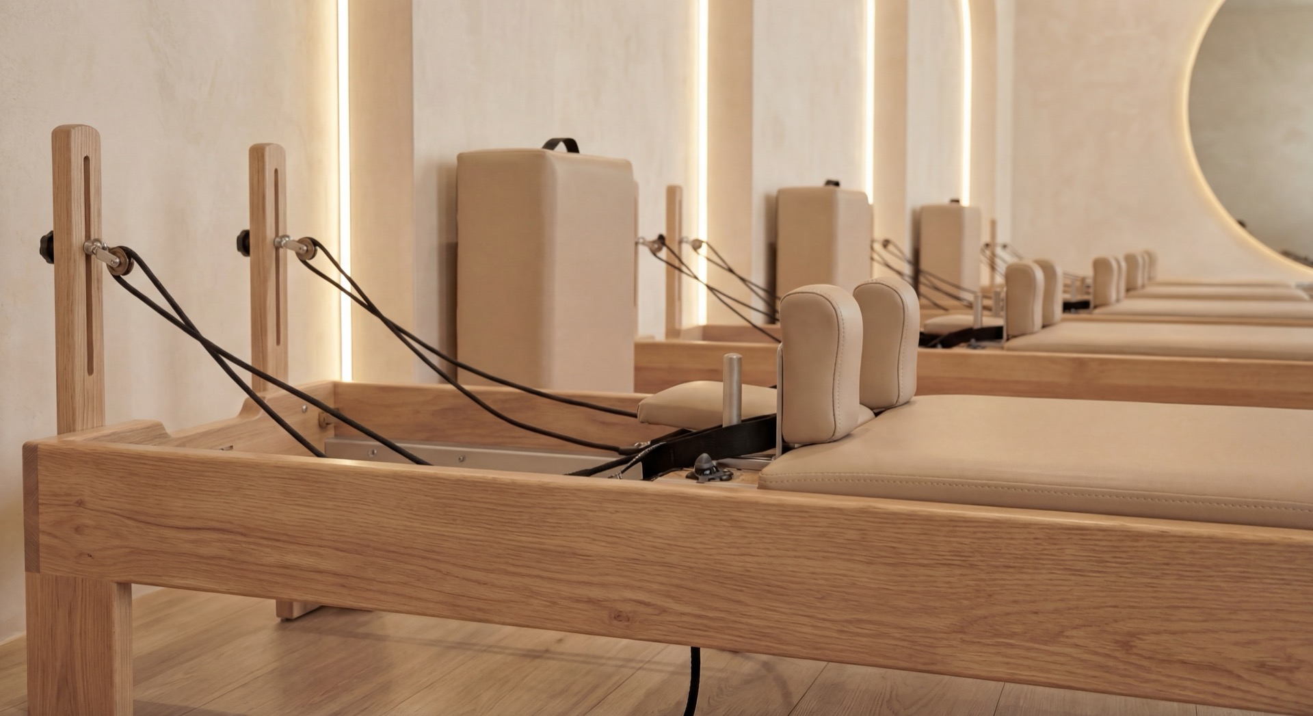
reFORMA Pilates 2025
Category: Commercial spaces
Year: 2025
Project description:
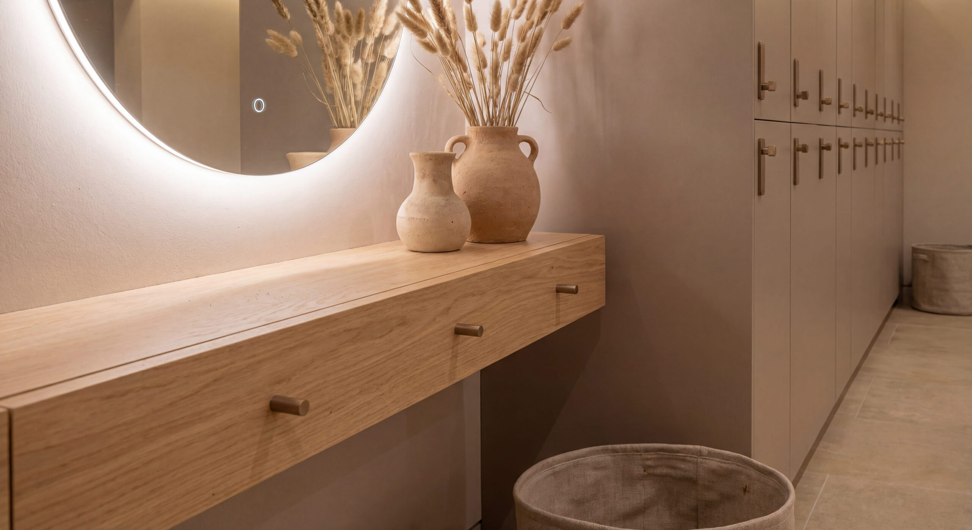
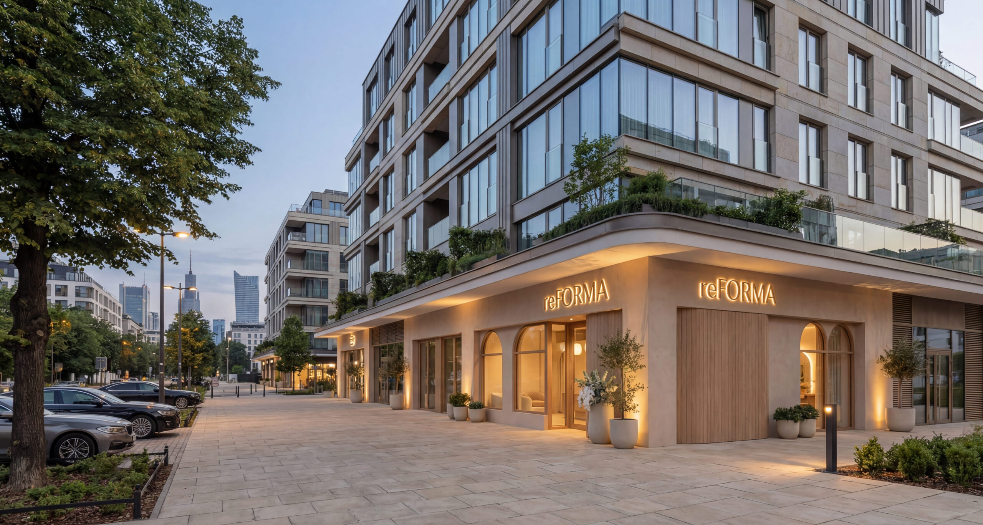
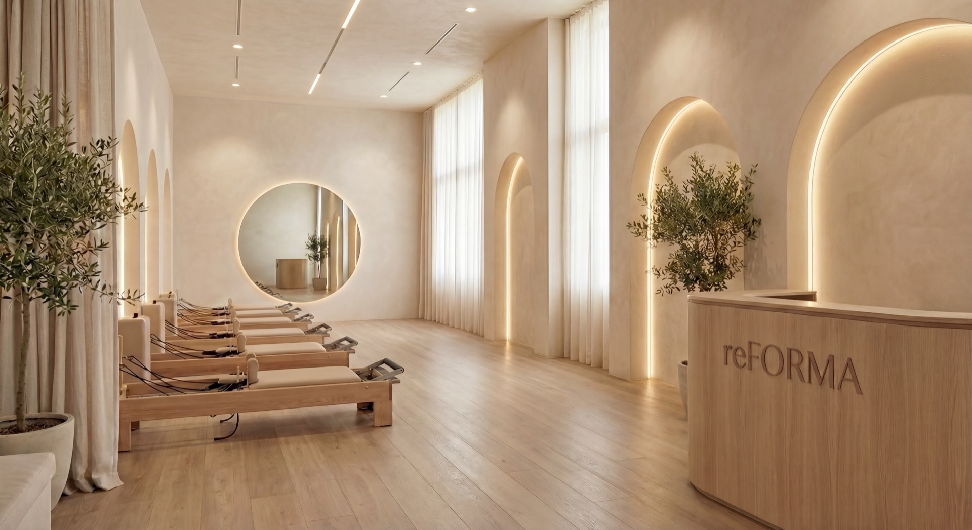
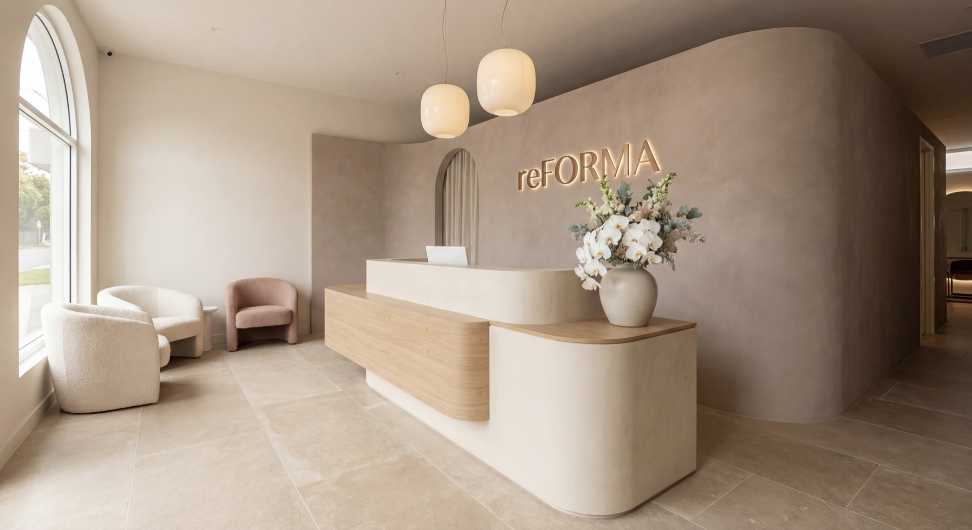
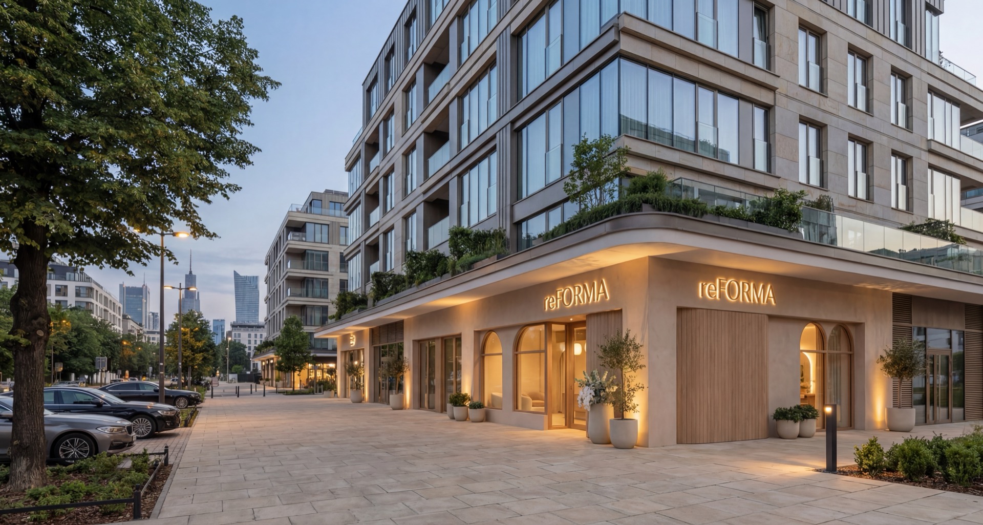
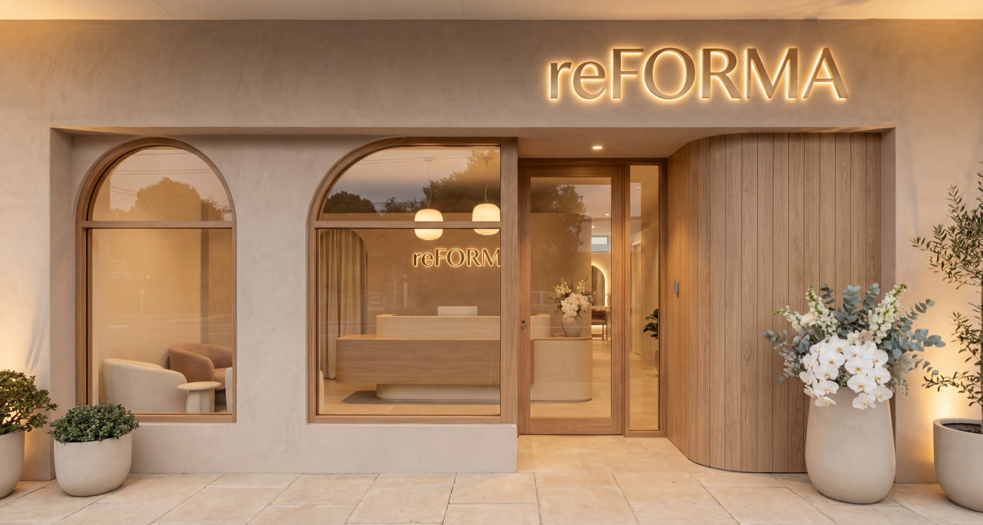
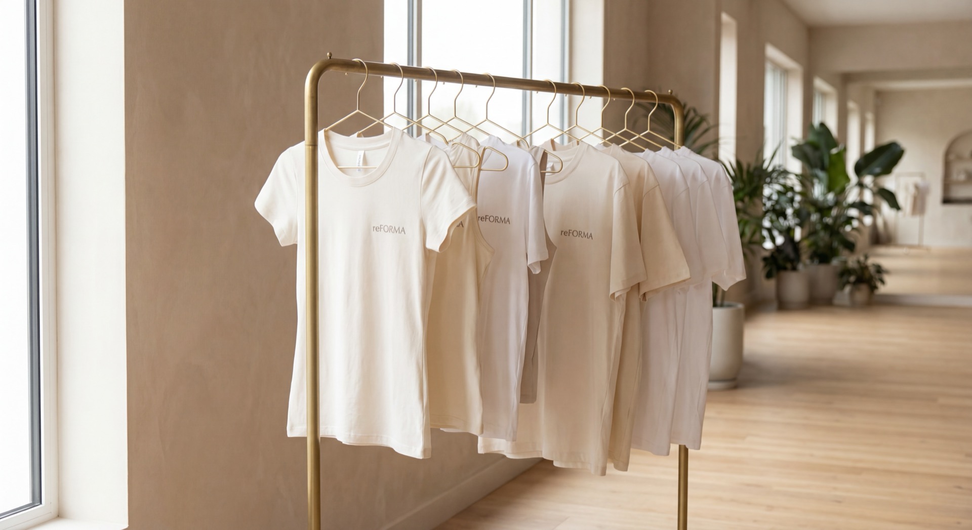
reFORMA Pilates Studio is a space where design supports movement, comfort, and everyday balance; a modern space designed with bodywork, balance, and mindful movement in mind. The project combines minimalist aesthetics with functionality, creating a calm and orderly training environment. The interior is based on a light, neutral color palette and natural materials, such as wood and fabrics. Characteristic arches and soft architectural lines give the space lightness and harmony, while subtle, diffused lighting builds an atmosphere of tranquility. The training zone was designed in a clear and repetitive way, ensuring comfort of use and concentration. This is complemented by functional entrance and cloakroom zones, maintained in a consistent, elegant style.
Casas del Sol 2025
Category: Residential buildings
Year: 2025
Project description:
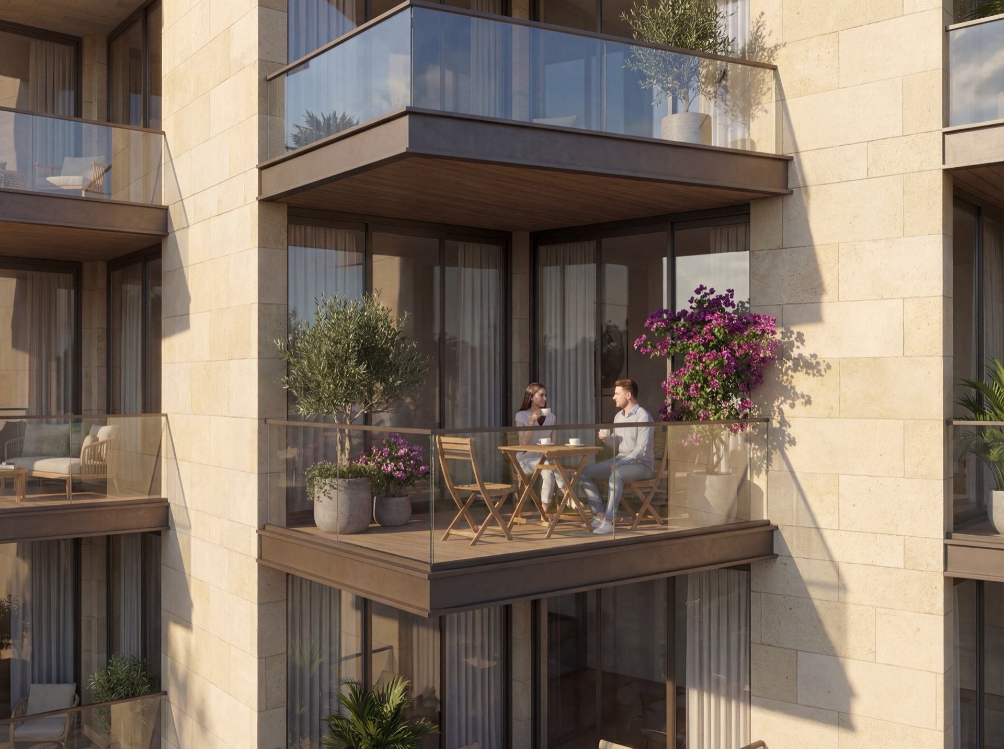
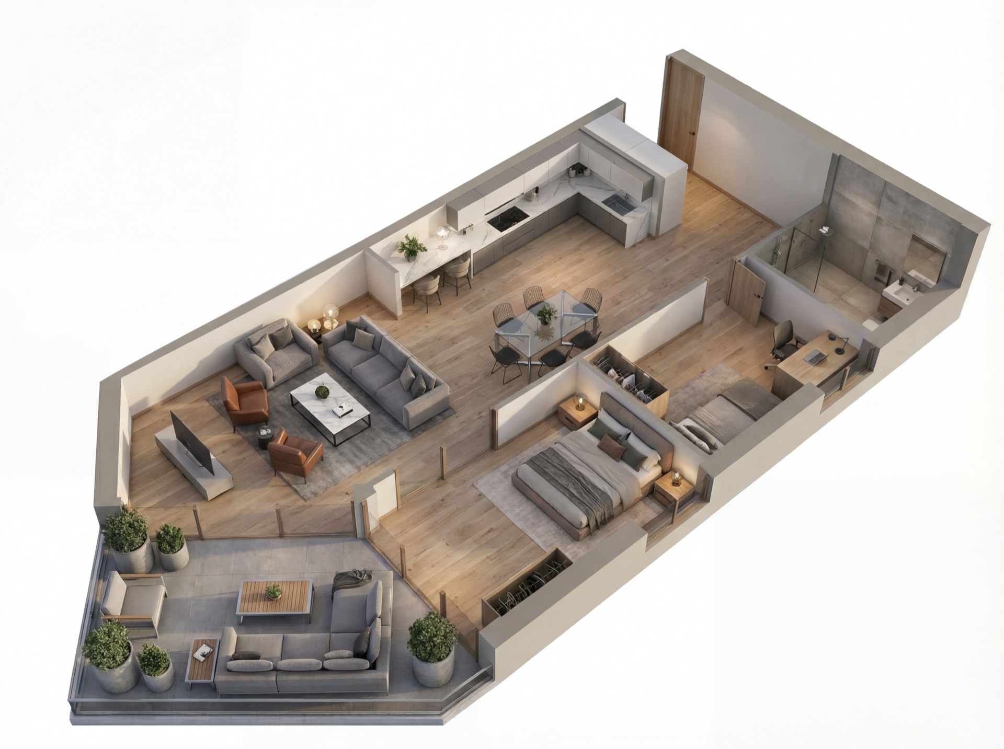
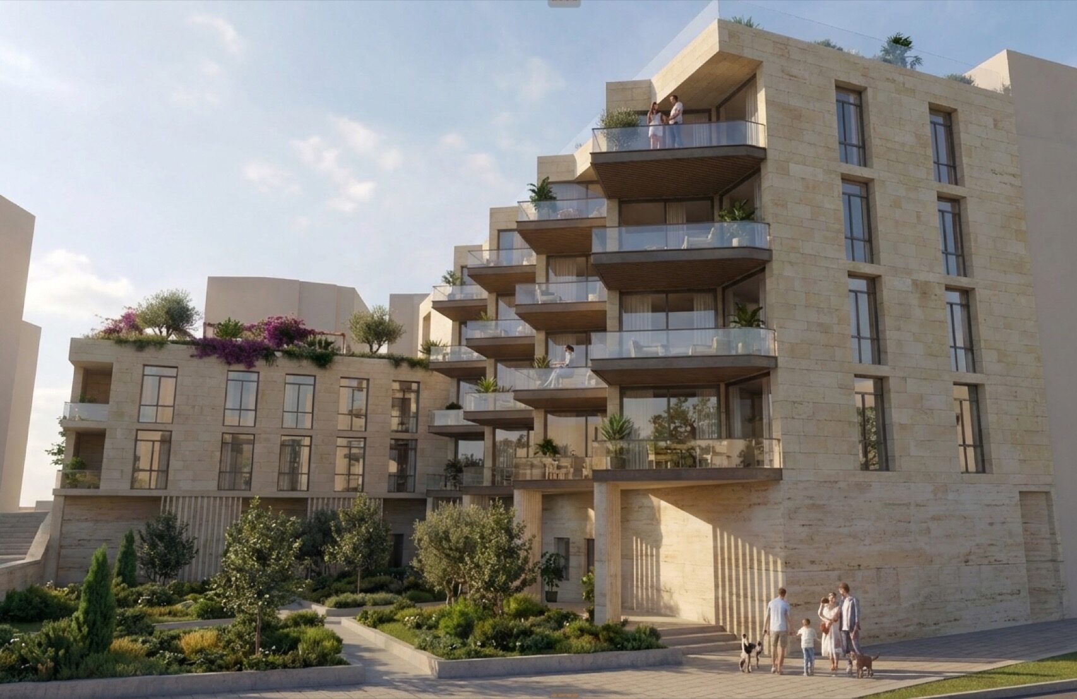
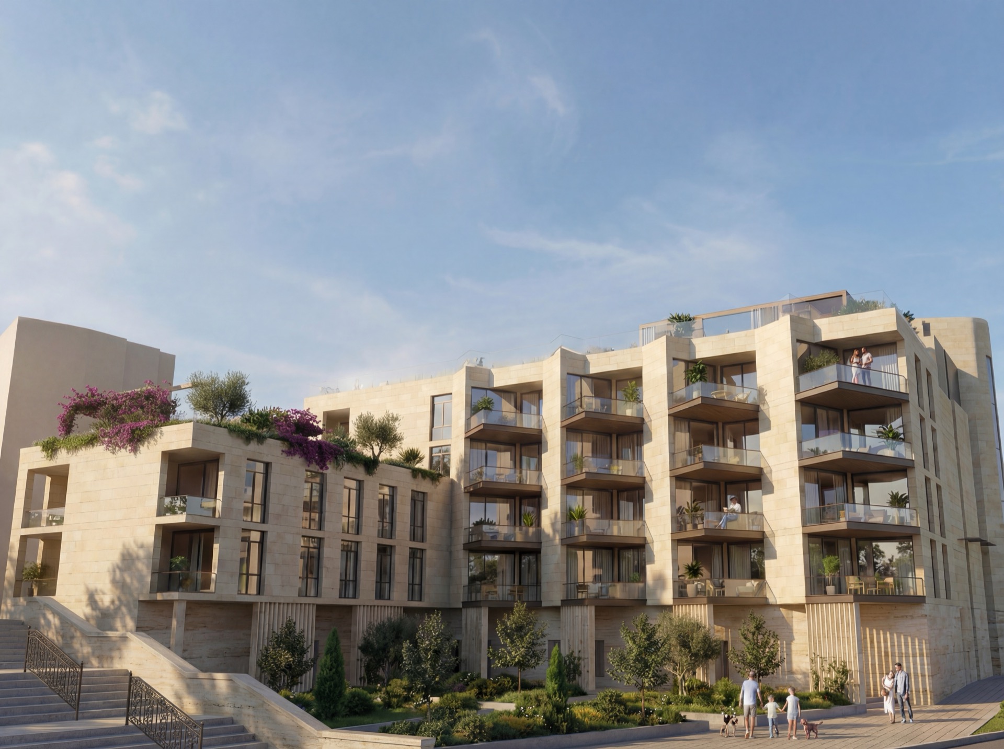
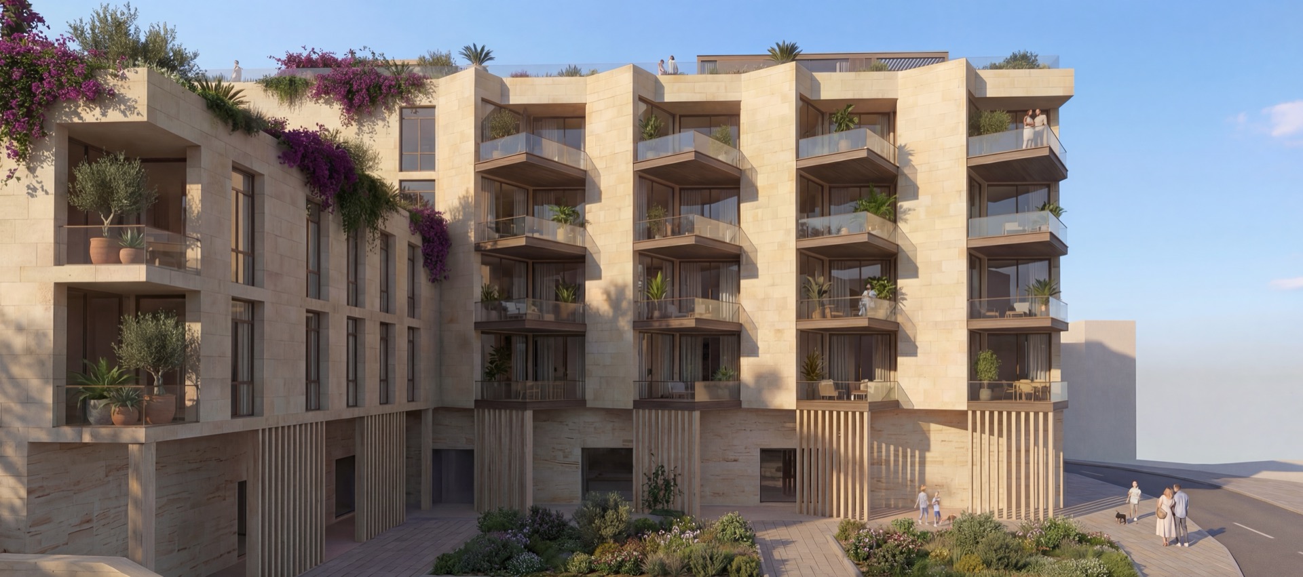
The project represents a new chapter in the place of demolished buildings and is a contemporary response to living conditions in Malaga. The architecture was subordinated to maximizing daylight, natural ventilation, and protection against the intense southern sun. Deep balconies and loggias create a thermal buffer, while simultaneously expanding the living space with external living zones. Wide glazing opens the interiors to the views, and the greenery introduced on the terraces and roof improves the microclimate and increases user comfort. It is a building that combines the rationality of solutions with the elegance of form – designed so that everyday life is intuitive, comfortable, and naturally connected with light and the surroundings.
GEA Sea & Resort 2025
Category: Residential buildings
Year: 2025
Project description:
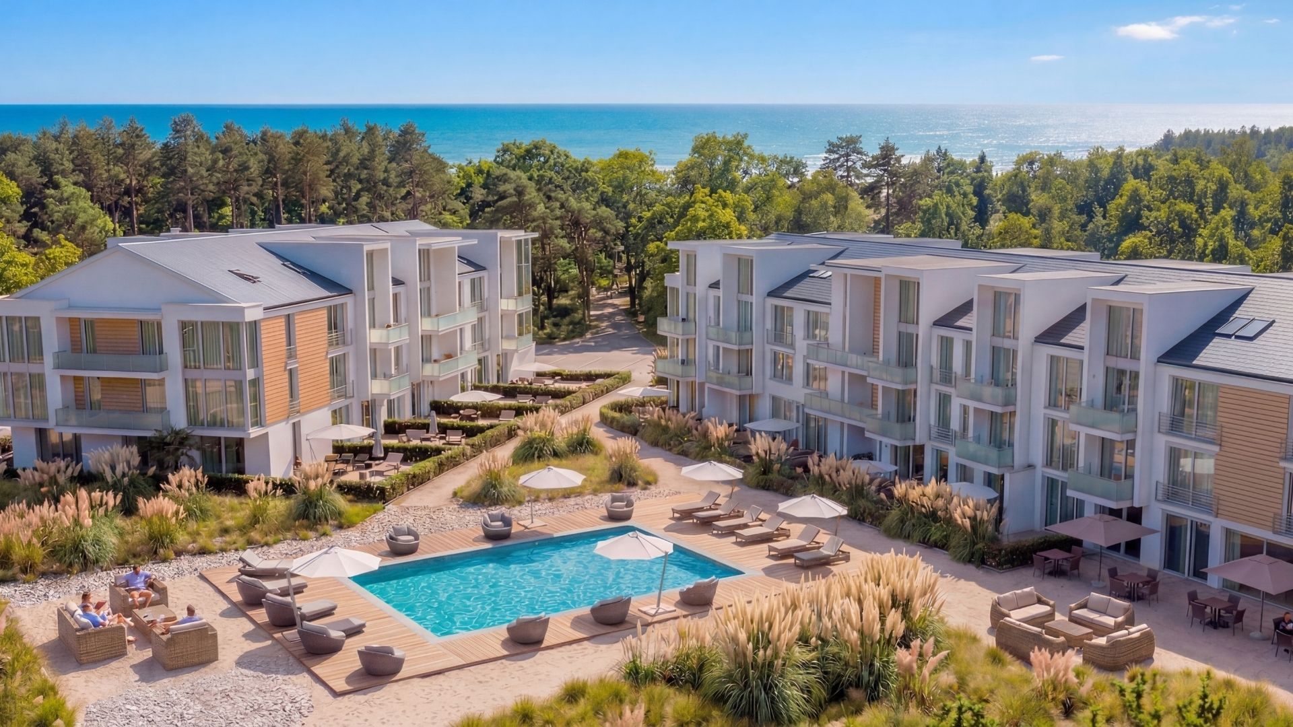
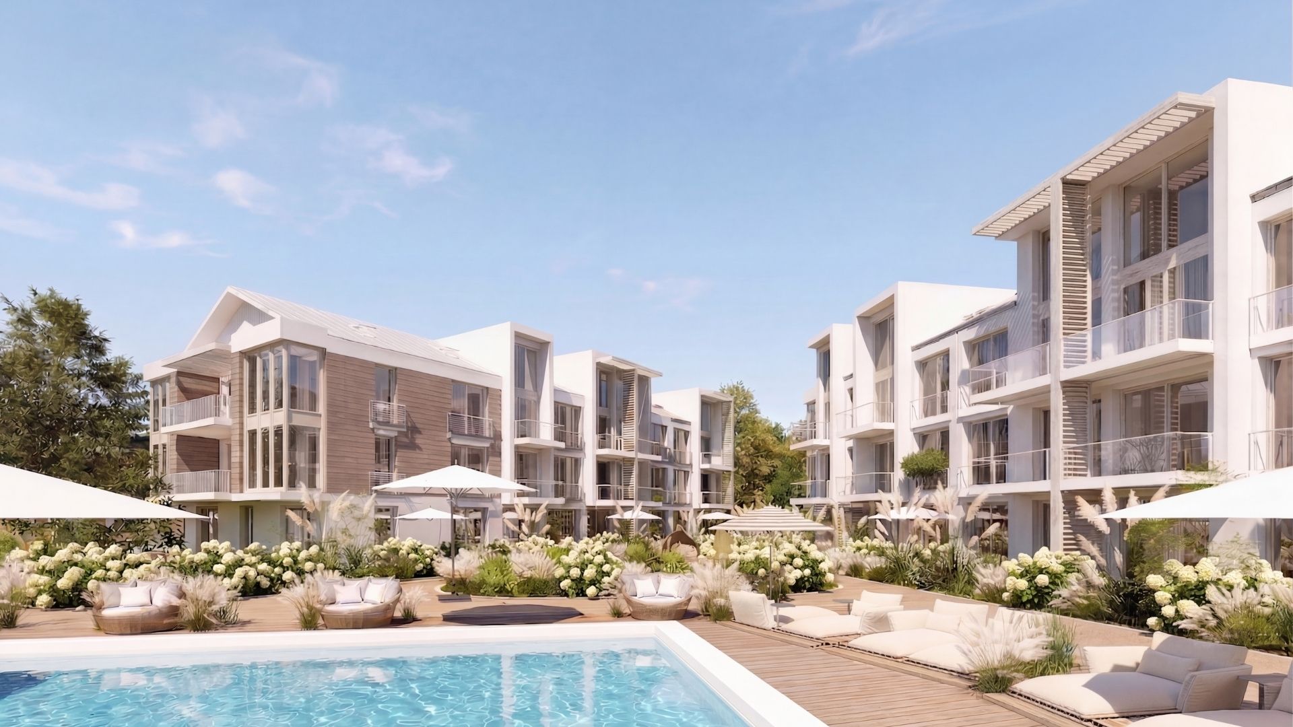
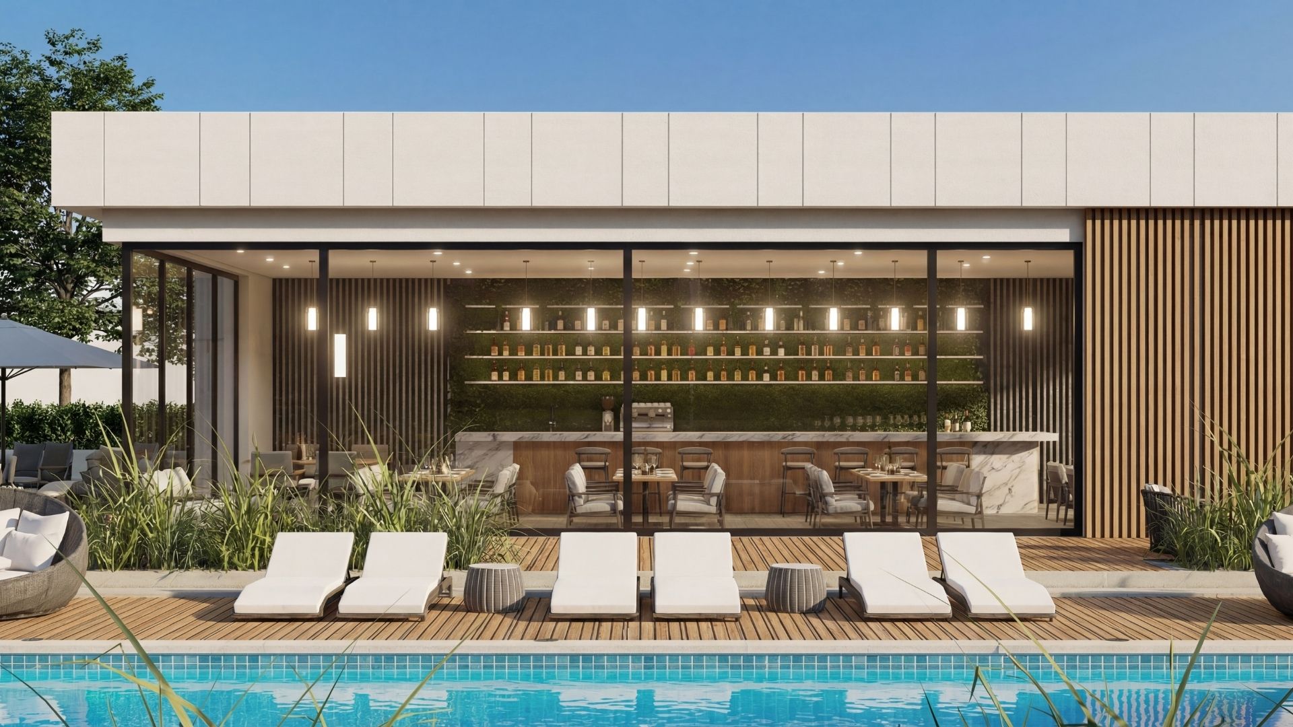
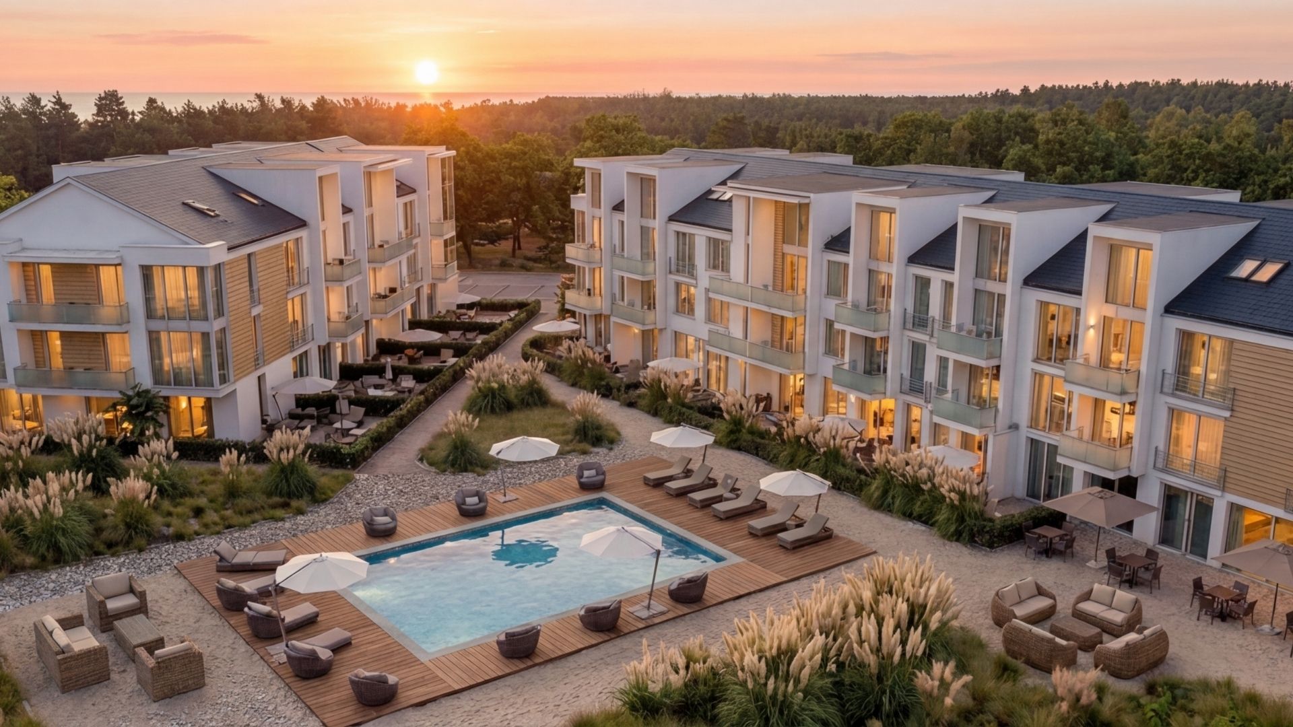
GEA Sea & Resort is a modern apartment complex located in the immediate vicinity of the sea, designed with harmony between architecture and nature in mind. The investment combines elegant minimalism with a seaside atmosphere, creating a perfect space for both relaxation and everyday life. The complex of buildings with a light, contemporary form has been arranged around a cozy recreational zone with a swimming pool, which is the heart of the entire establishment. Light facades, natural materials, and large glazing ensure maximum illumination of the interiors and smooth penetration of the external space inside. Each apartment has a spacious balcony or terrace, allowing you to enjoy the greenery and proximity to the sea.
Urban Terrace 2025
Category: Residential buildings
Year: 2025
Project description:
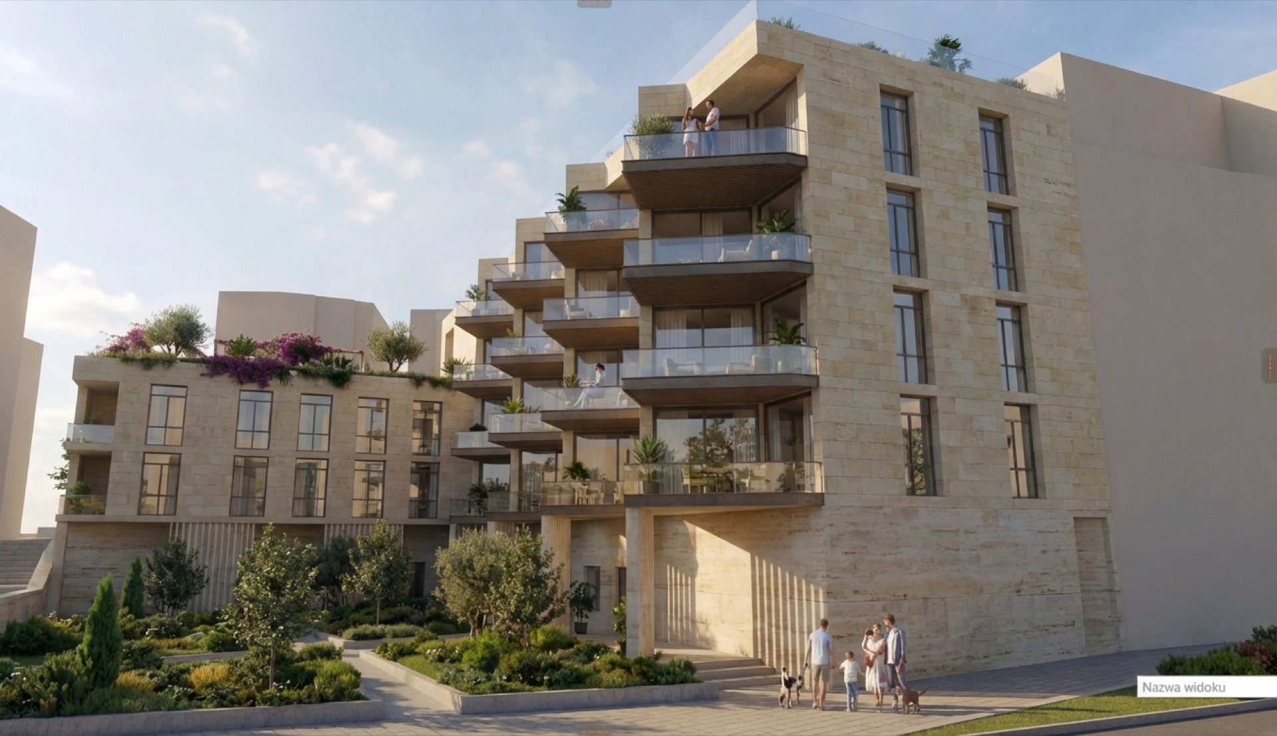
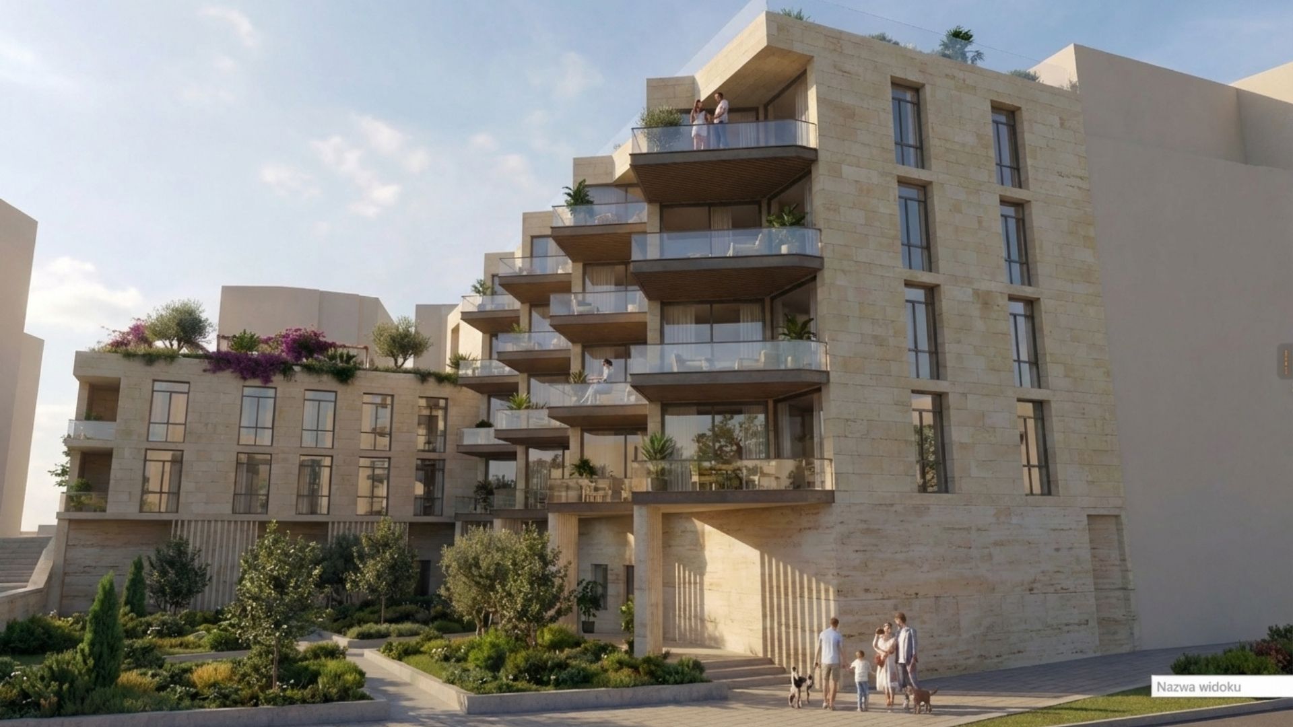
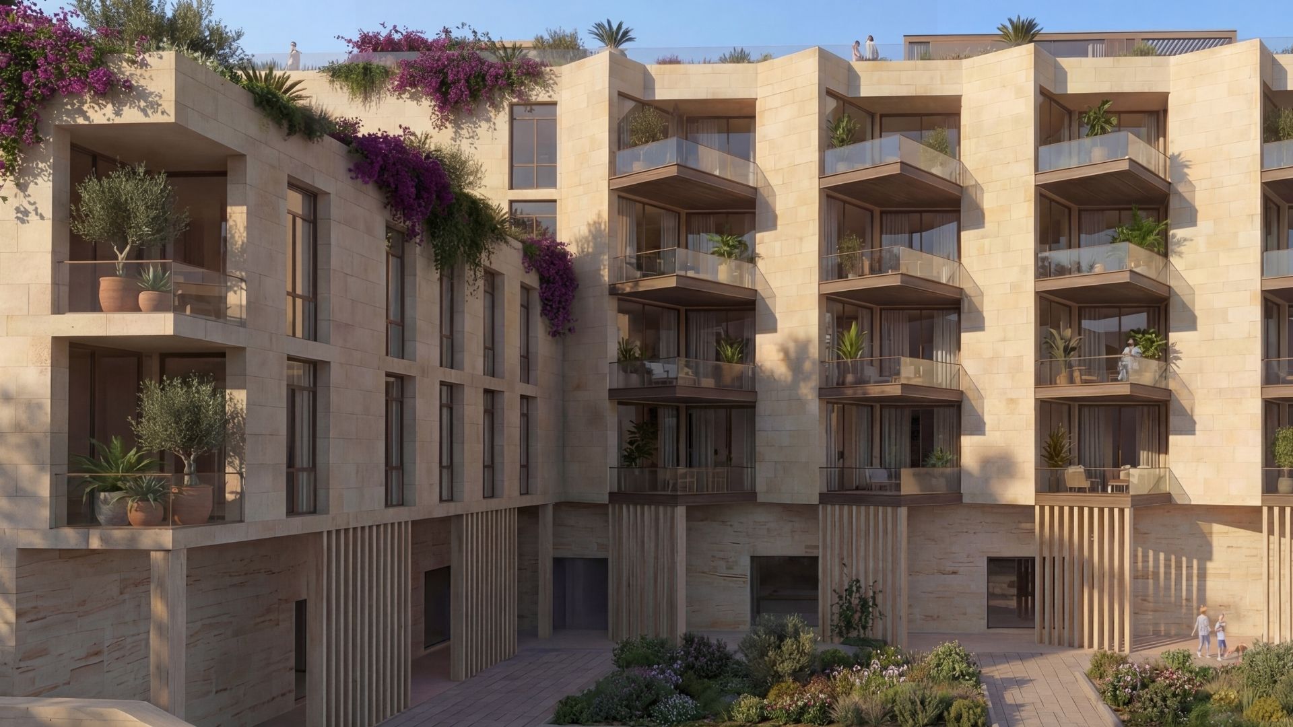
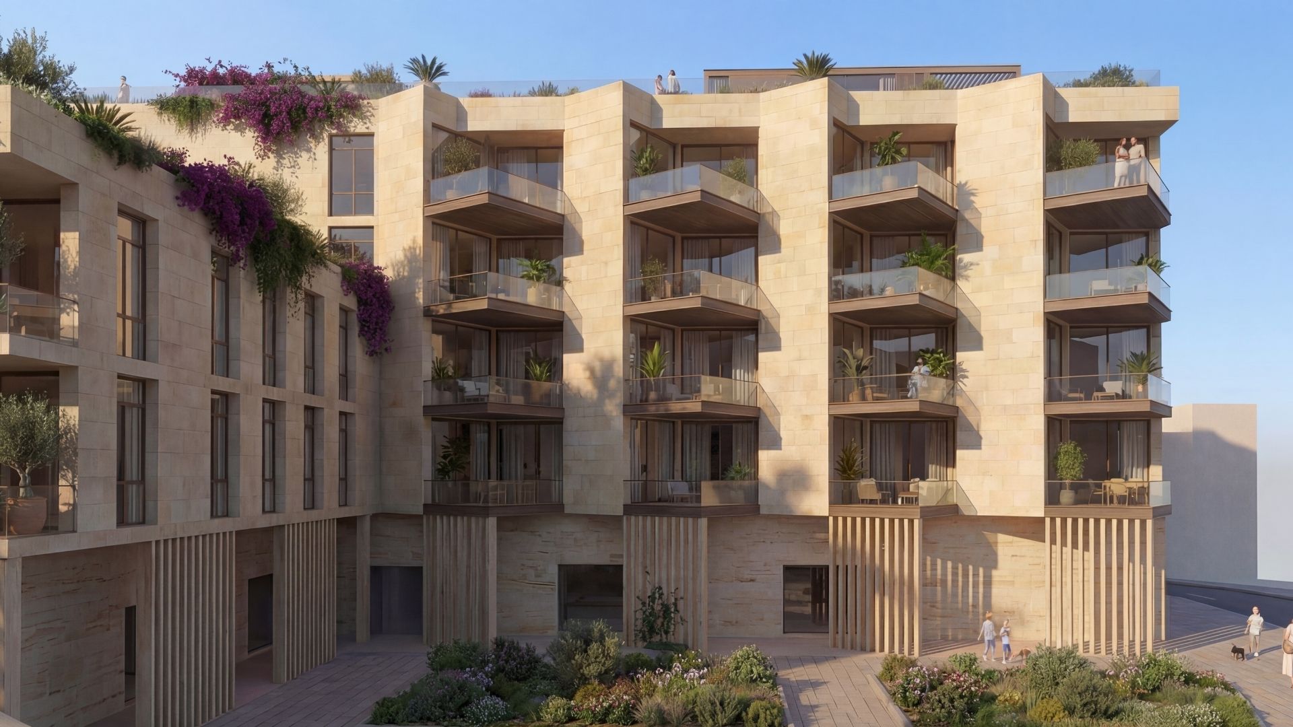
Urban Terrace is an elegant apartment building with an expressive, terraced form, combining modern architecture with the timeless aesthetics of natural stone. The project was designed with the maximum comfort of residents and a harmonious integration into the urban environment in mind. The body of the building is characterized by a cascading layout of storeys and dynamically protruding balconies, which give the investment lightness and rhythm. Large glazing ensures optimal illumination of the interiors, while spacious terraces and loggias create private relaxation zones for residents.
Cubatura 2025
Category: Residential buildings
Year: 2025
Project description:
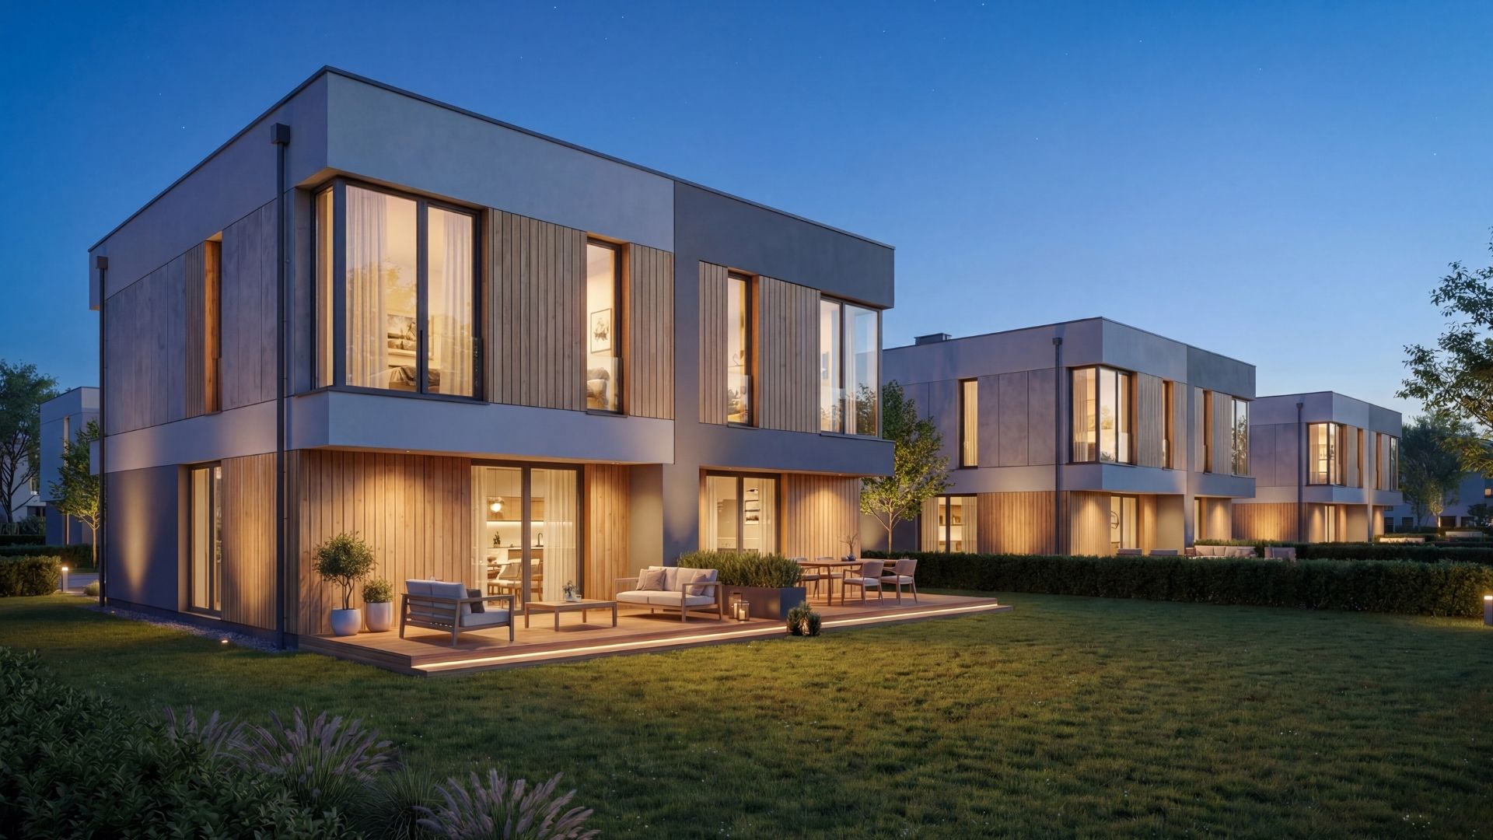
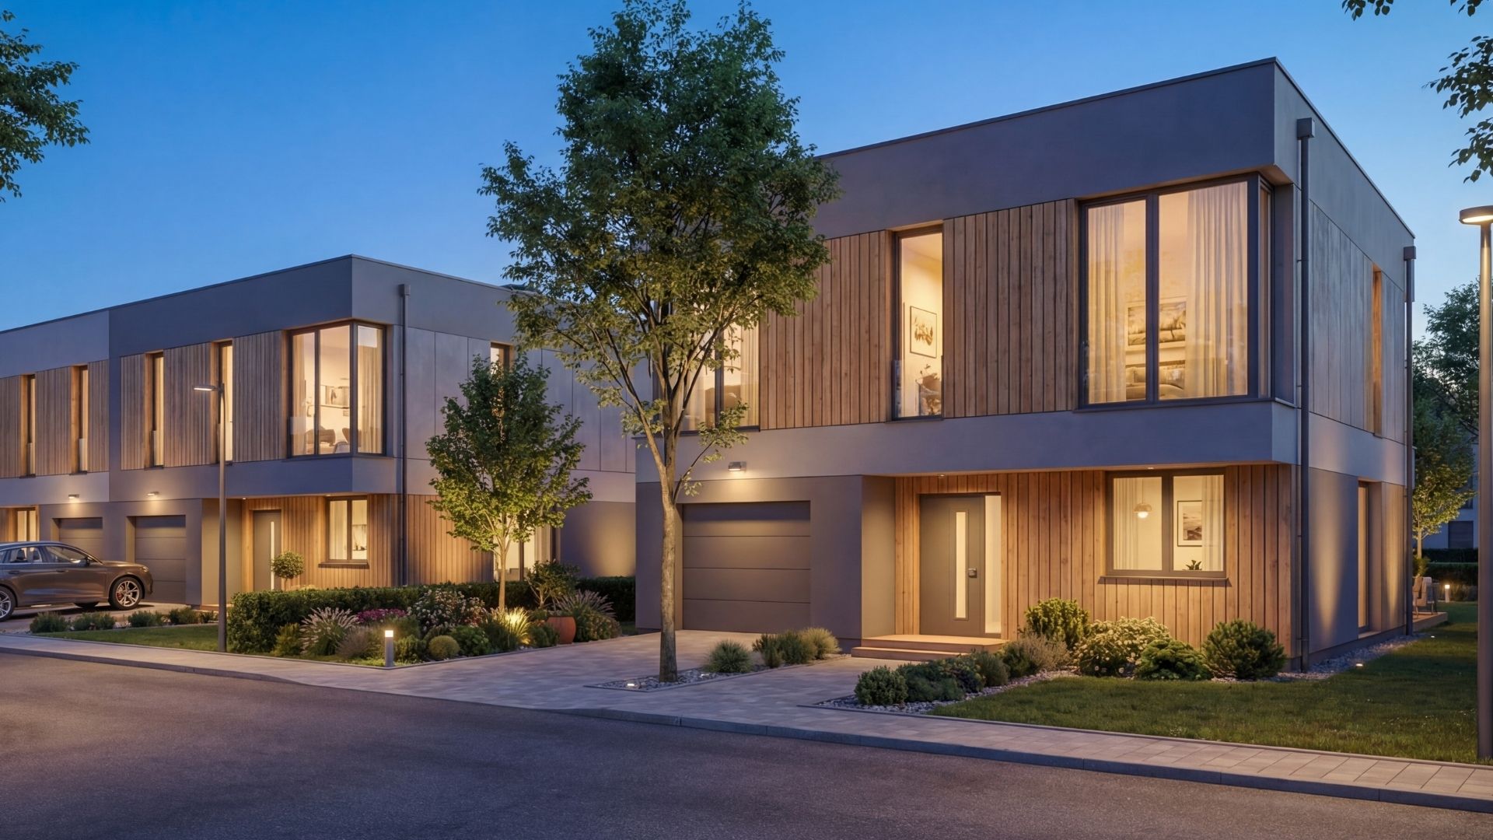
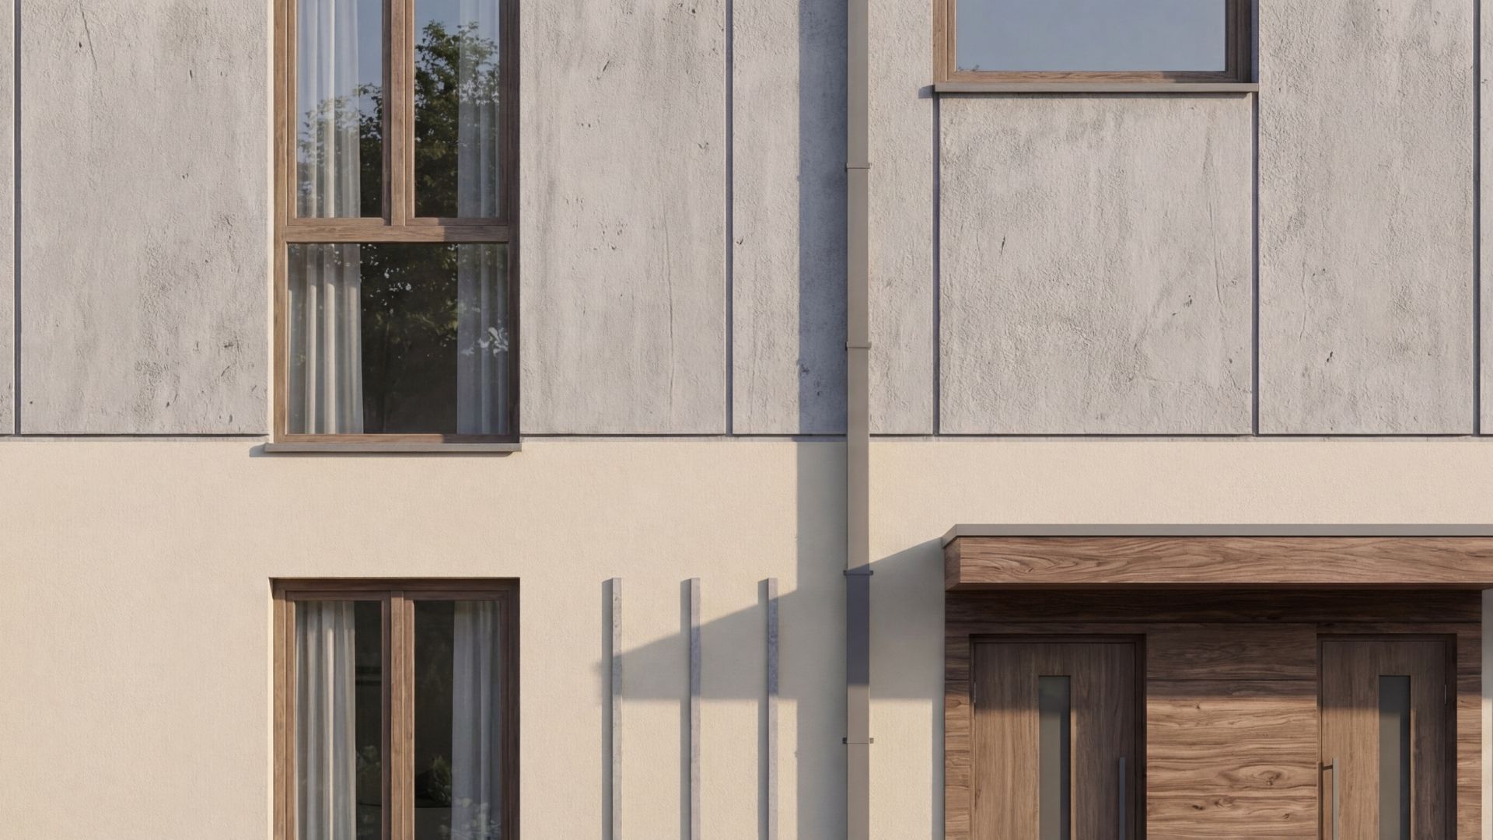
Cubatura is a modern estate of single-family semi-detached houses, designed with living comfort and timeless aesthetics in mind. The project combines a simple, geometric form with the warmth of natural materials, creating a cohesive and elegant living space. The blocks of the buildings are based on clear, cubic forms that emphasize the contemporary character of the architecture. The contrast between light plaster and wooden facade cladding gives the buildings expressiveness and visual warmth. Large glazing opens the interiors to the garden, providing access to natural light and a smooth connection between indoor and outdoor space.
Line Park 2025
Category: Residential buildings
Year: 2025
Project description:
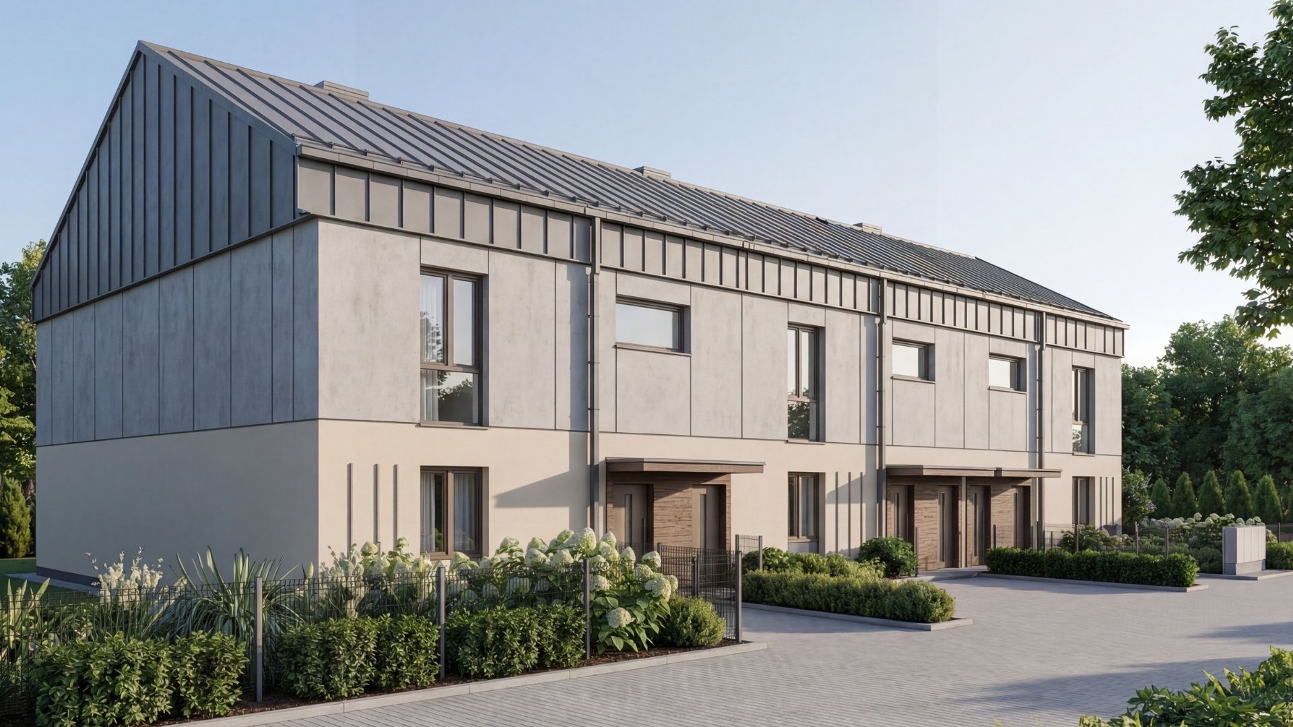
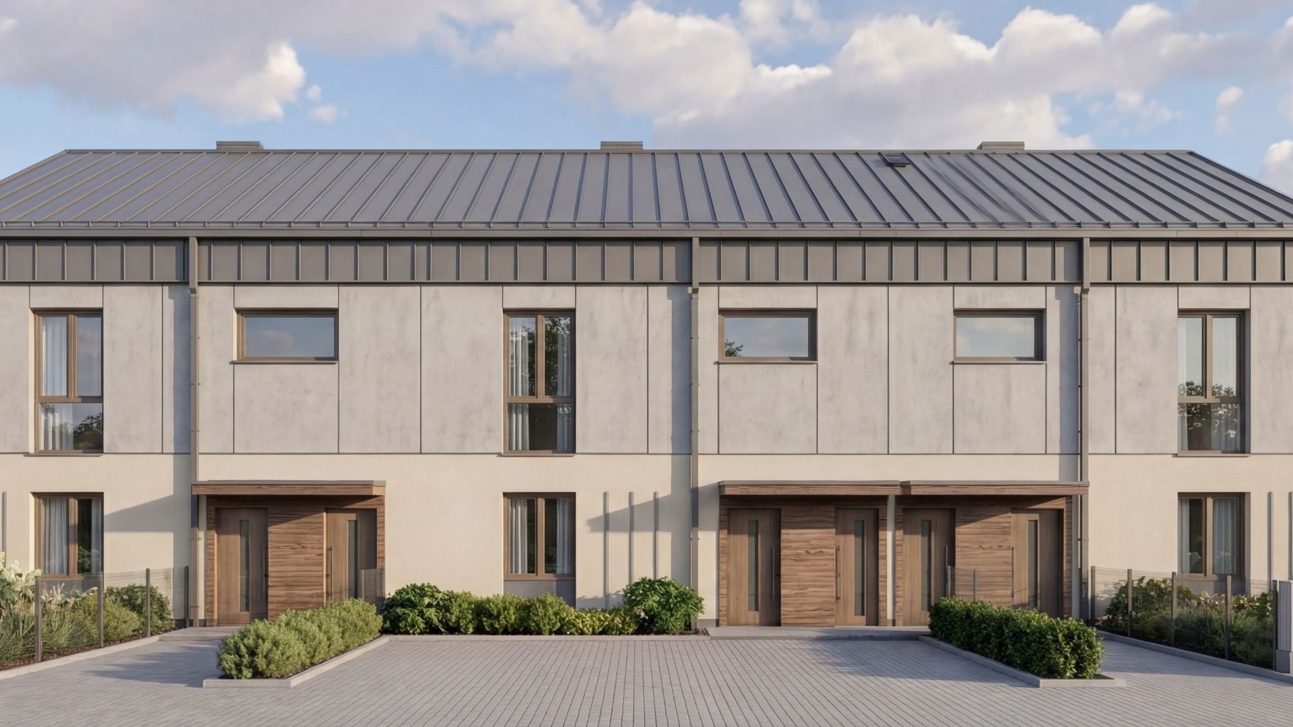
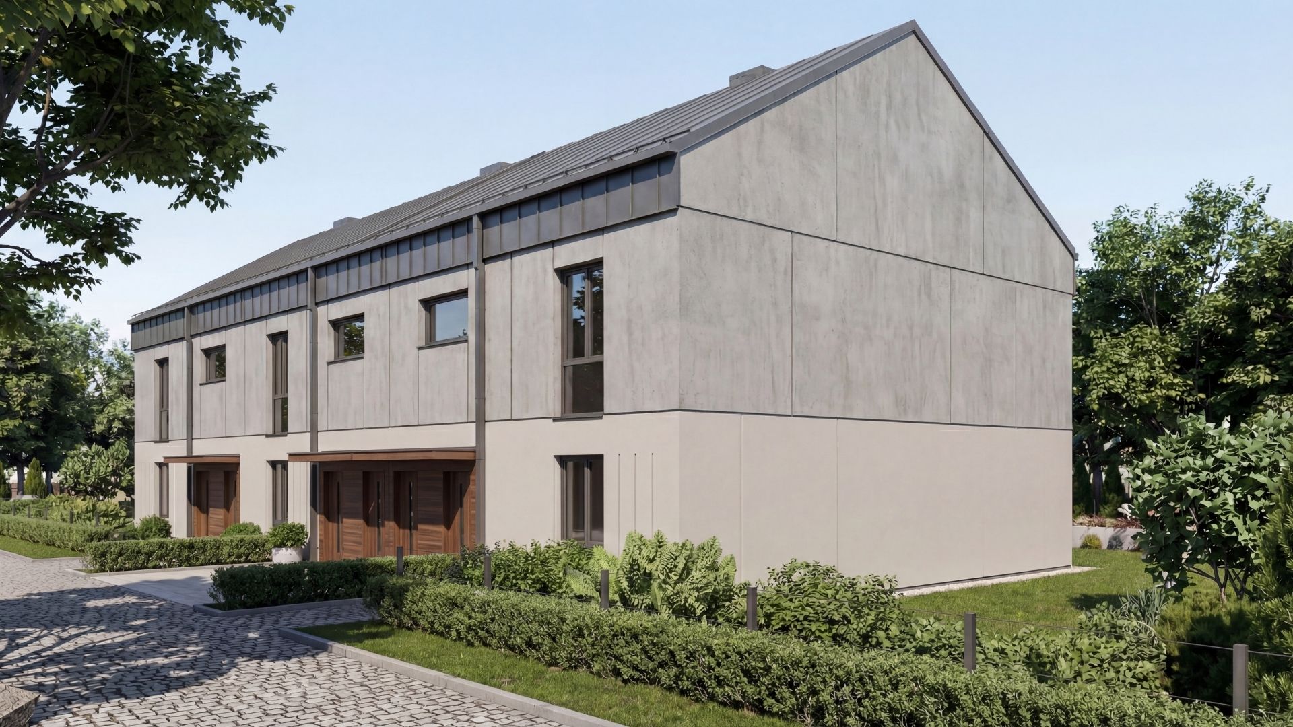
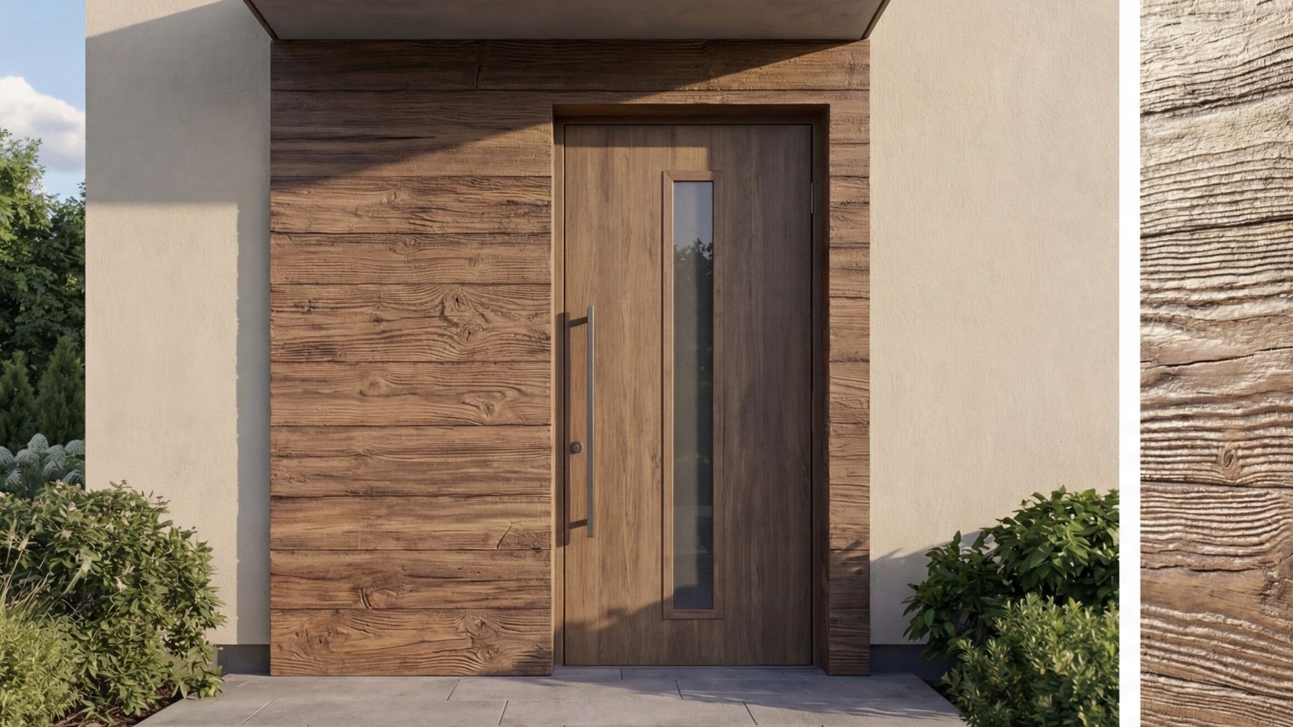
Line Park is a project of modern terraced houses, combining functionality, simplicity of form, and timeless aesthetics. The architecture is based on a minimalist block, in which every element has been subordinated to a clear composition and economy of solutions. The building facade is kept in subdued colors, with a clear division into upper and lower parts. Natural wooden accents in the entrance area visually warm the block and emphasize the individual character of each segment. Simple window divisions and a rhythmic repetition of modules give the whole harmony and order. The project was designed with the comfort of everyday use in mind – each segment has an independent entrance, a clear functional layout, and direct access to external space. Intimate landscaping and backyard greenery create a friendly living environment.
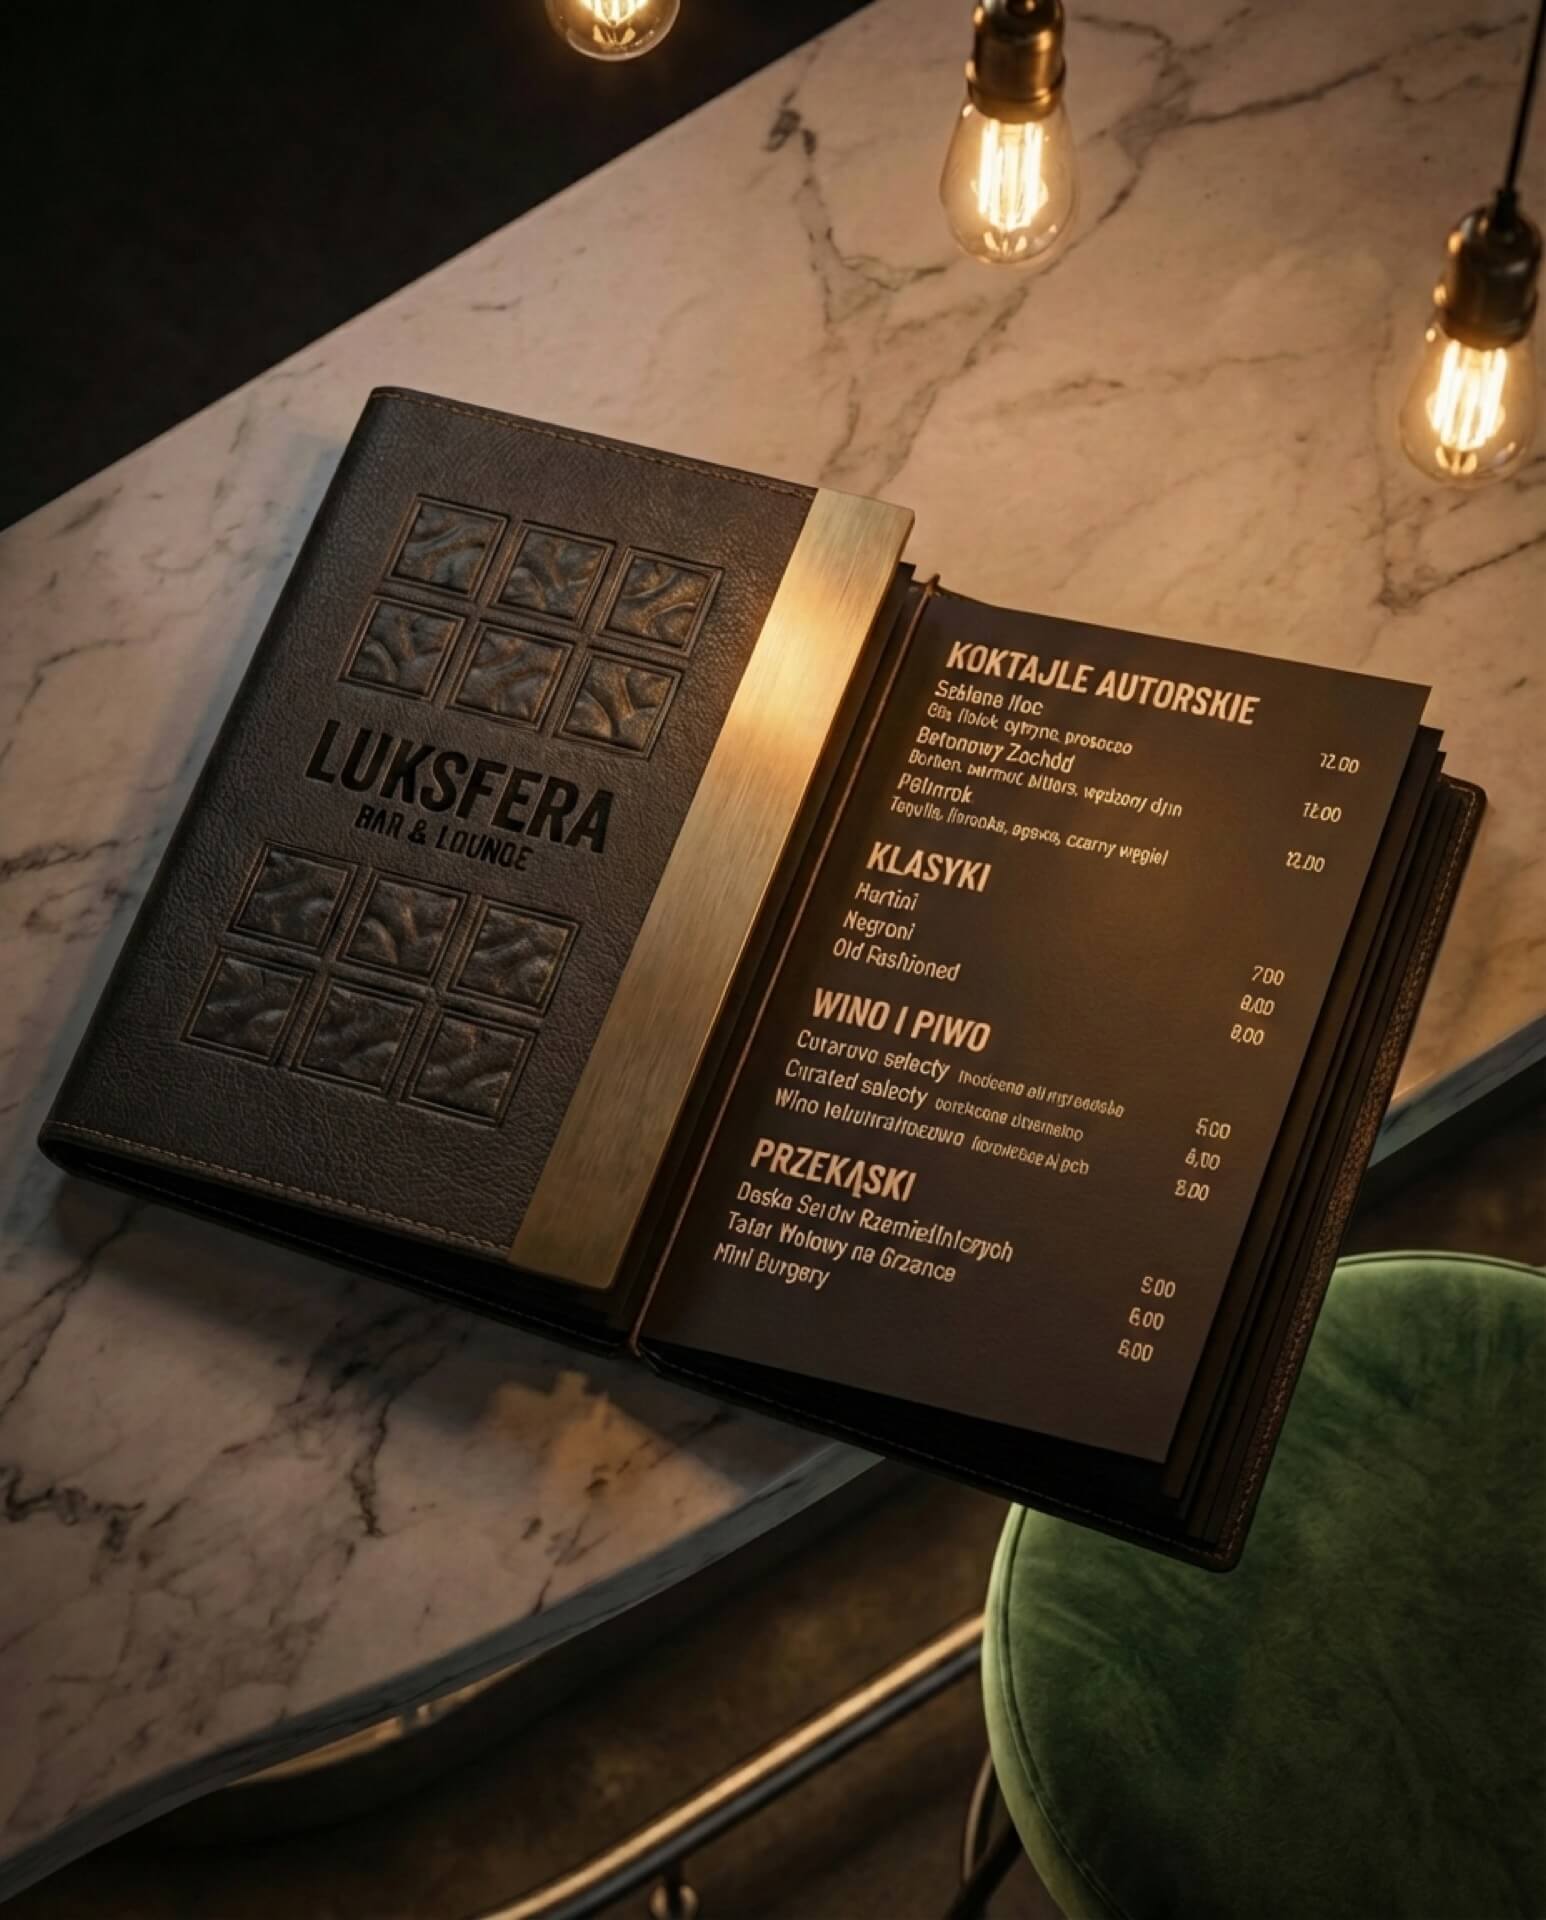
Luksfera 2025
Category: Commercial spaces
Year: 2025
Project description:
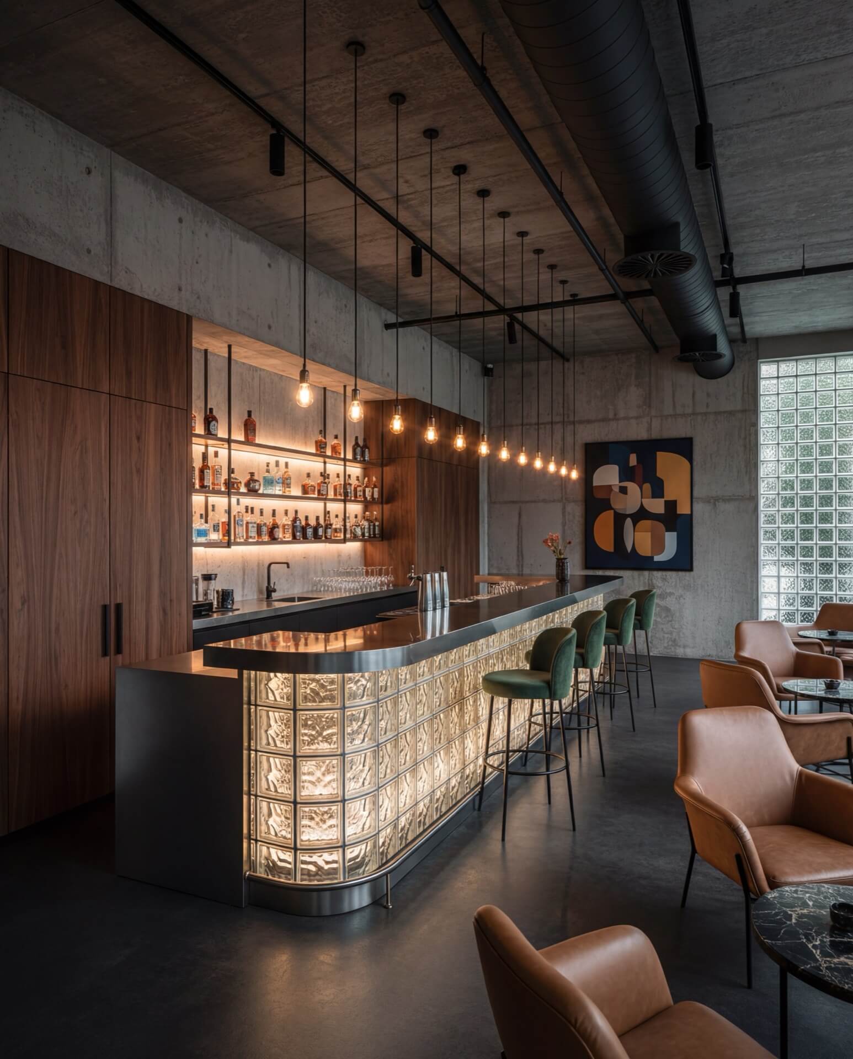
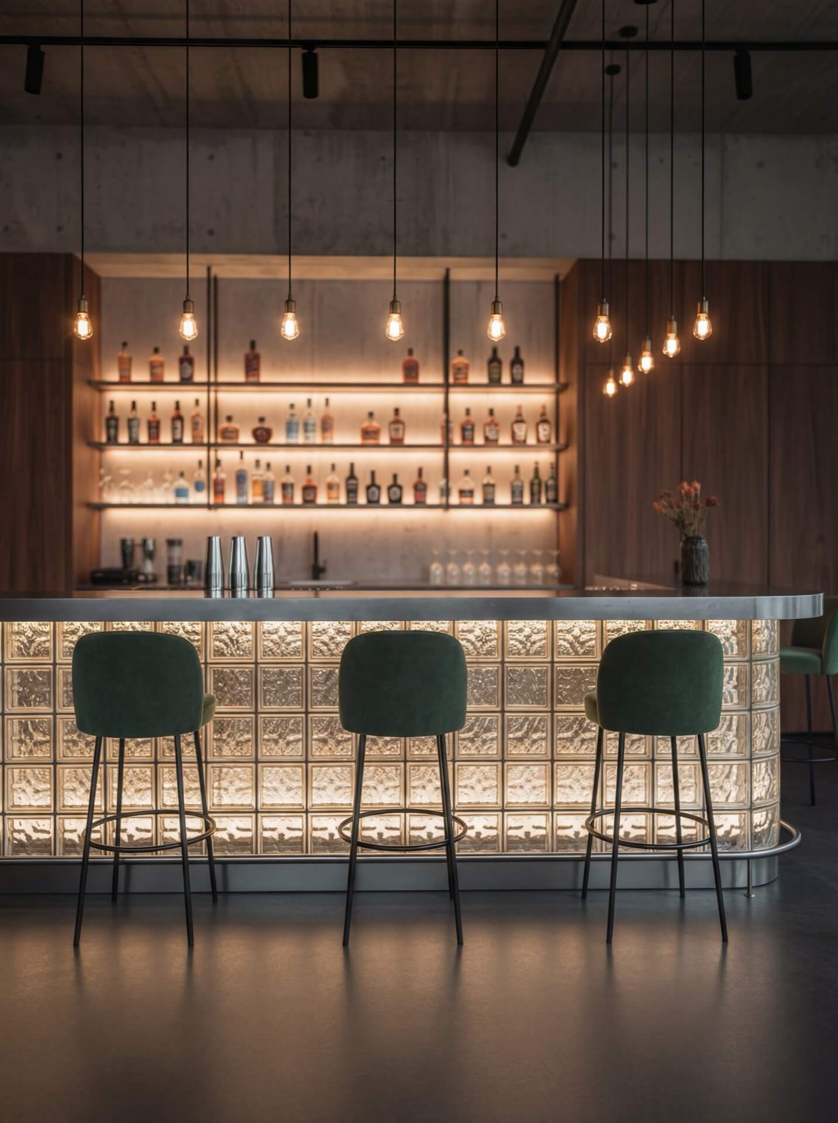
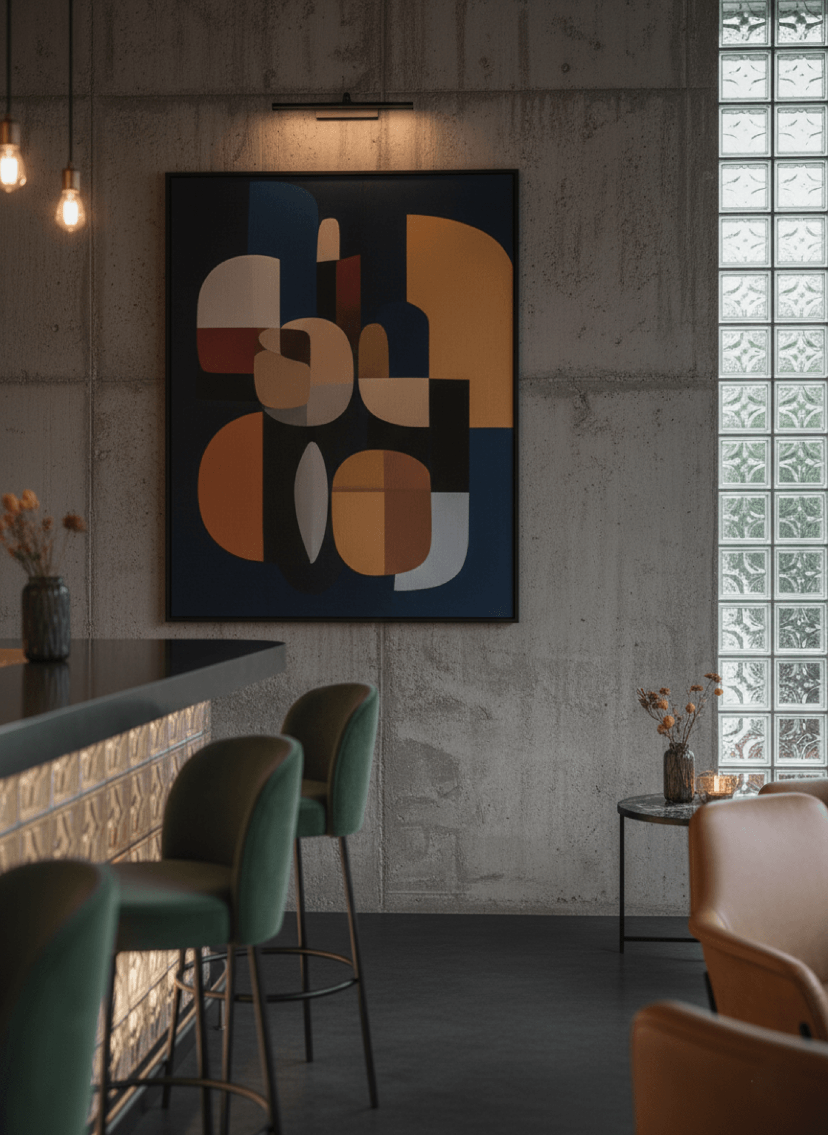
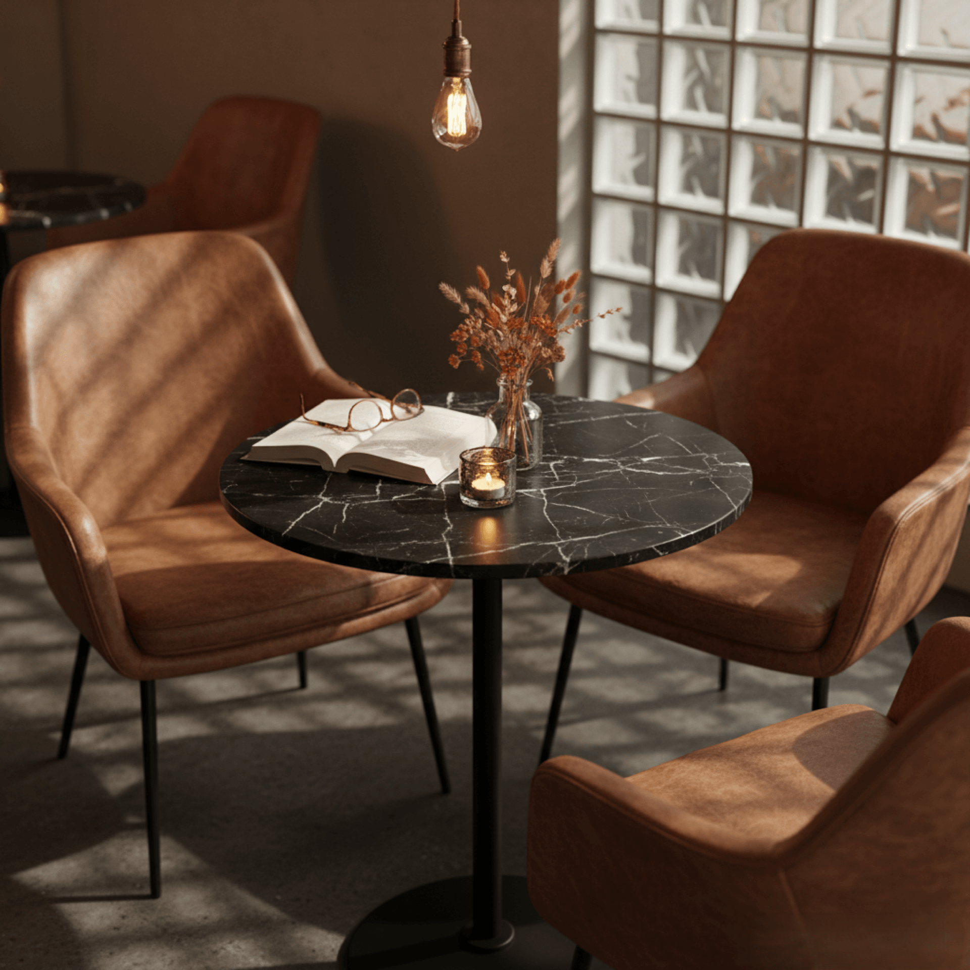
The Luksfera project is a story about light, structure, and elegance that permeates every point of contact the guest has with the brand. As a design office, we were responsible not only for the interior but also for the full identification of the experience – from the atmosphere of the room, through material details, to what ends up in the guests’ hands and how the staff presents themselves. We contrasted the rawness of concrete with the warmth of walnut, leather, and moody lighting. The characteristic bar built of glass blocks became the heart of the space – a recognizable element that builds the climate both during the day and after dark. This is an example of a realization where interior design and branding work together – they strengthen the character of the place and make the brand stay in memory for a long time.

Get in
touch
Oliwier Dawid
3D Visualizations / Interior Design / Architecture
Real Estate Marketing / Websites / Branding
Sales Strategies / Social Media / SEO & Ads
projekt@odformy.pl
tel: +48 726 076 888